Albion Drive garden studio 2: a brick-faced studio with a sleeping deck, Hackney
A timber-framed garden studio faced in brick, with a kitchen, a shower room and a birch-plywood sleeping deck under two roof lights.
The site
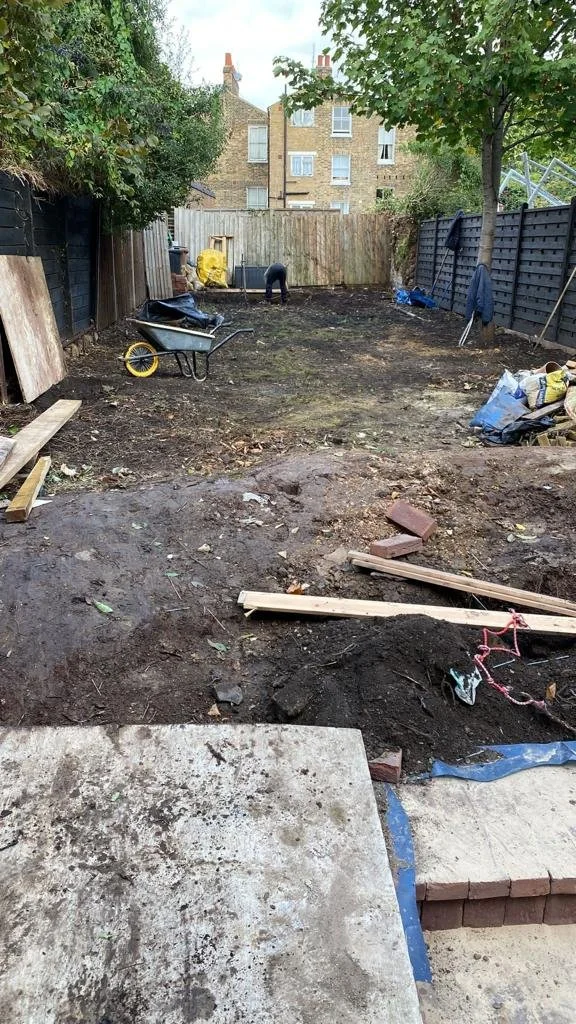
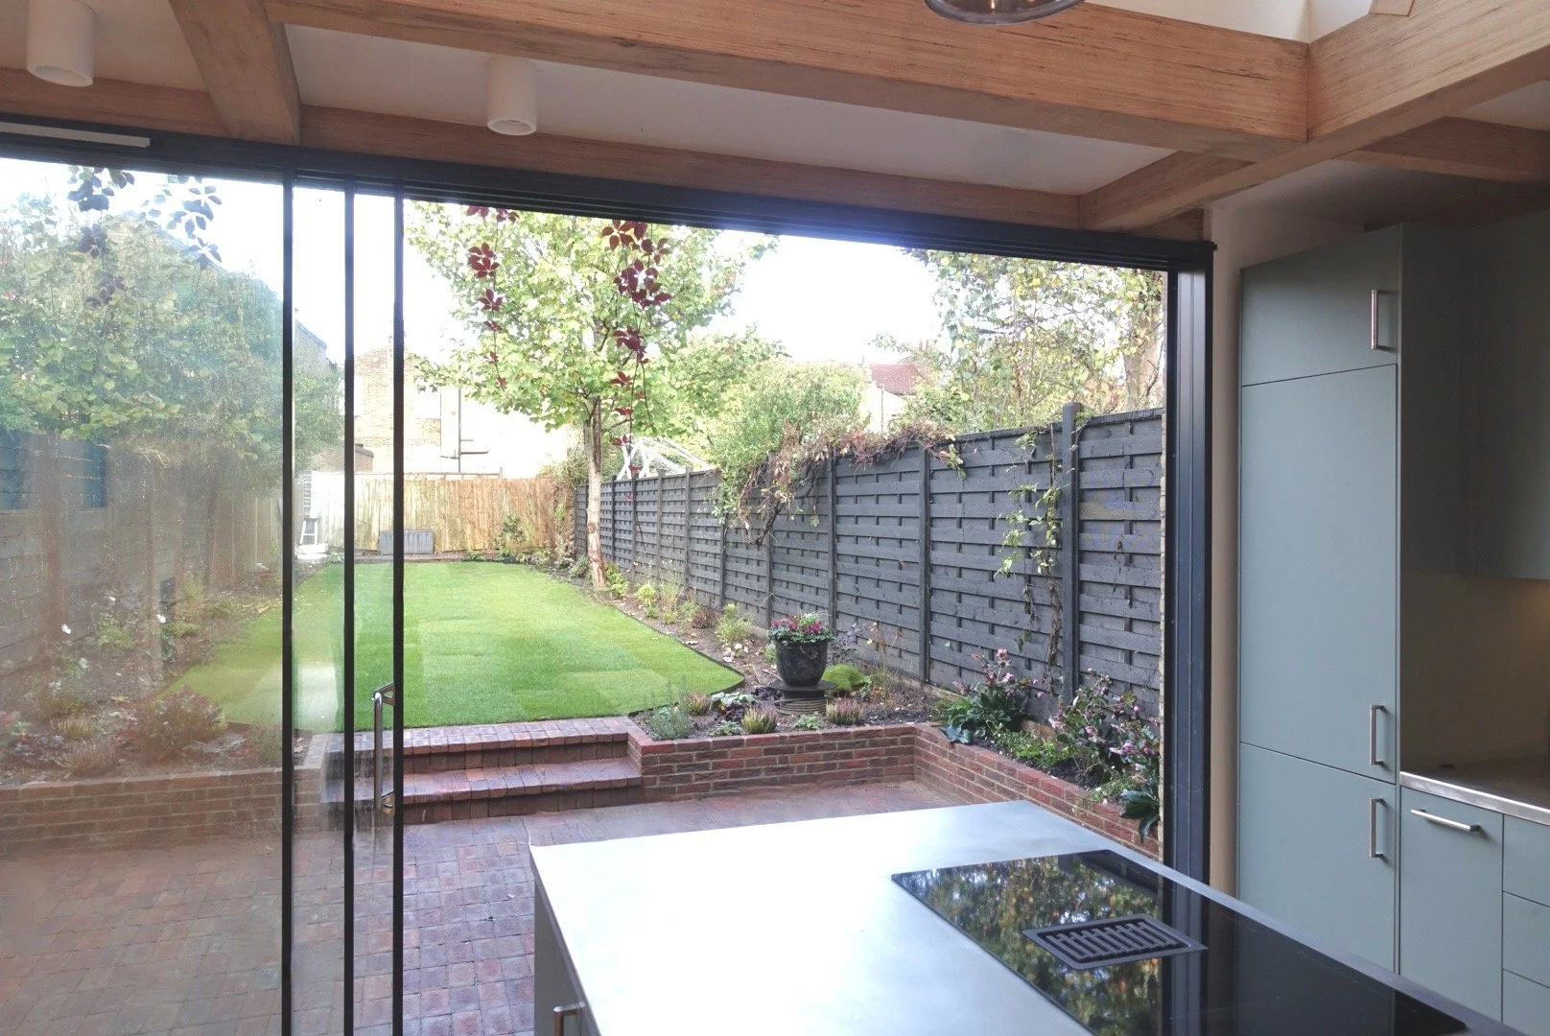
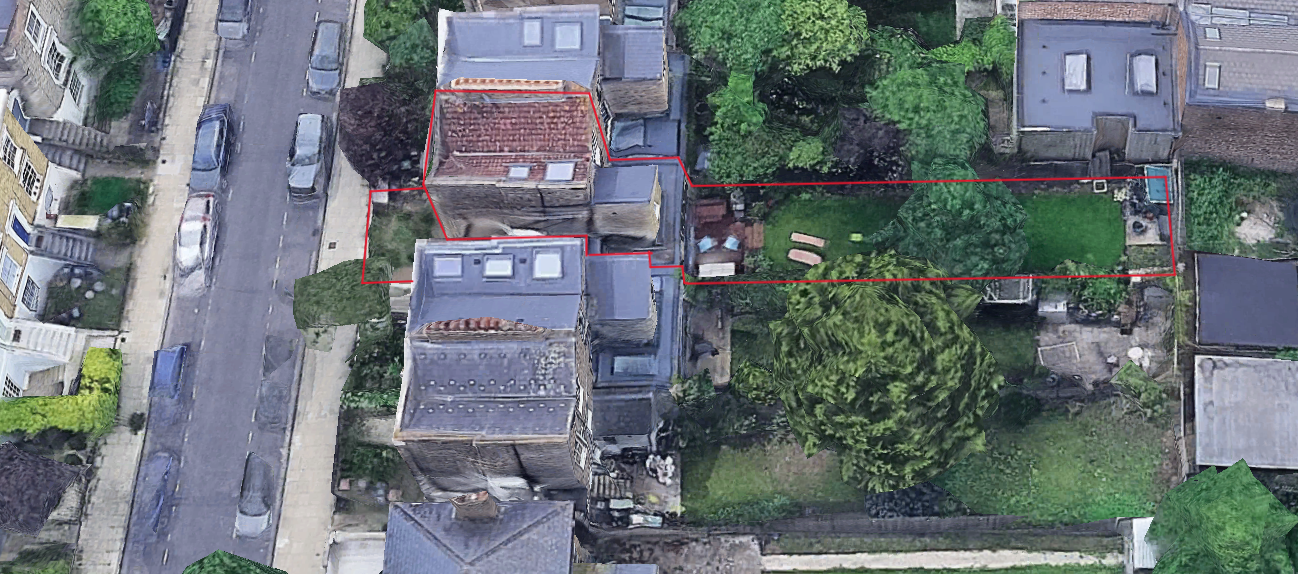
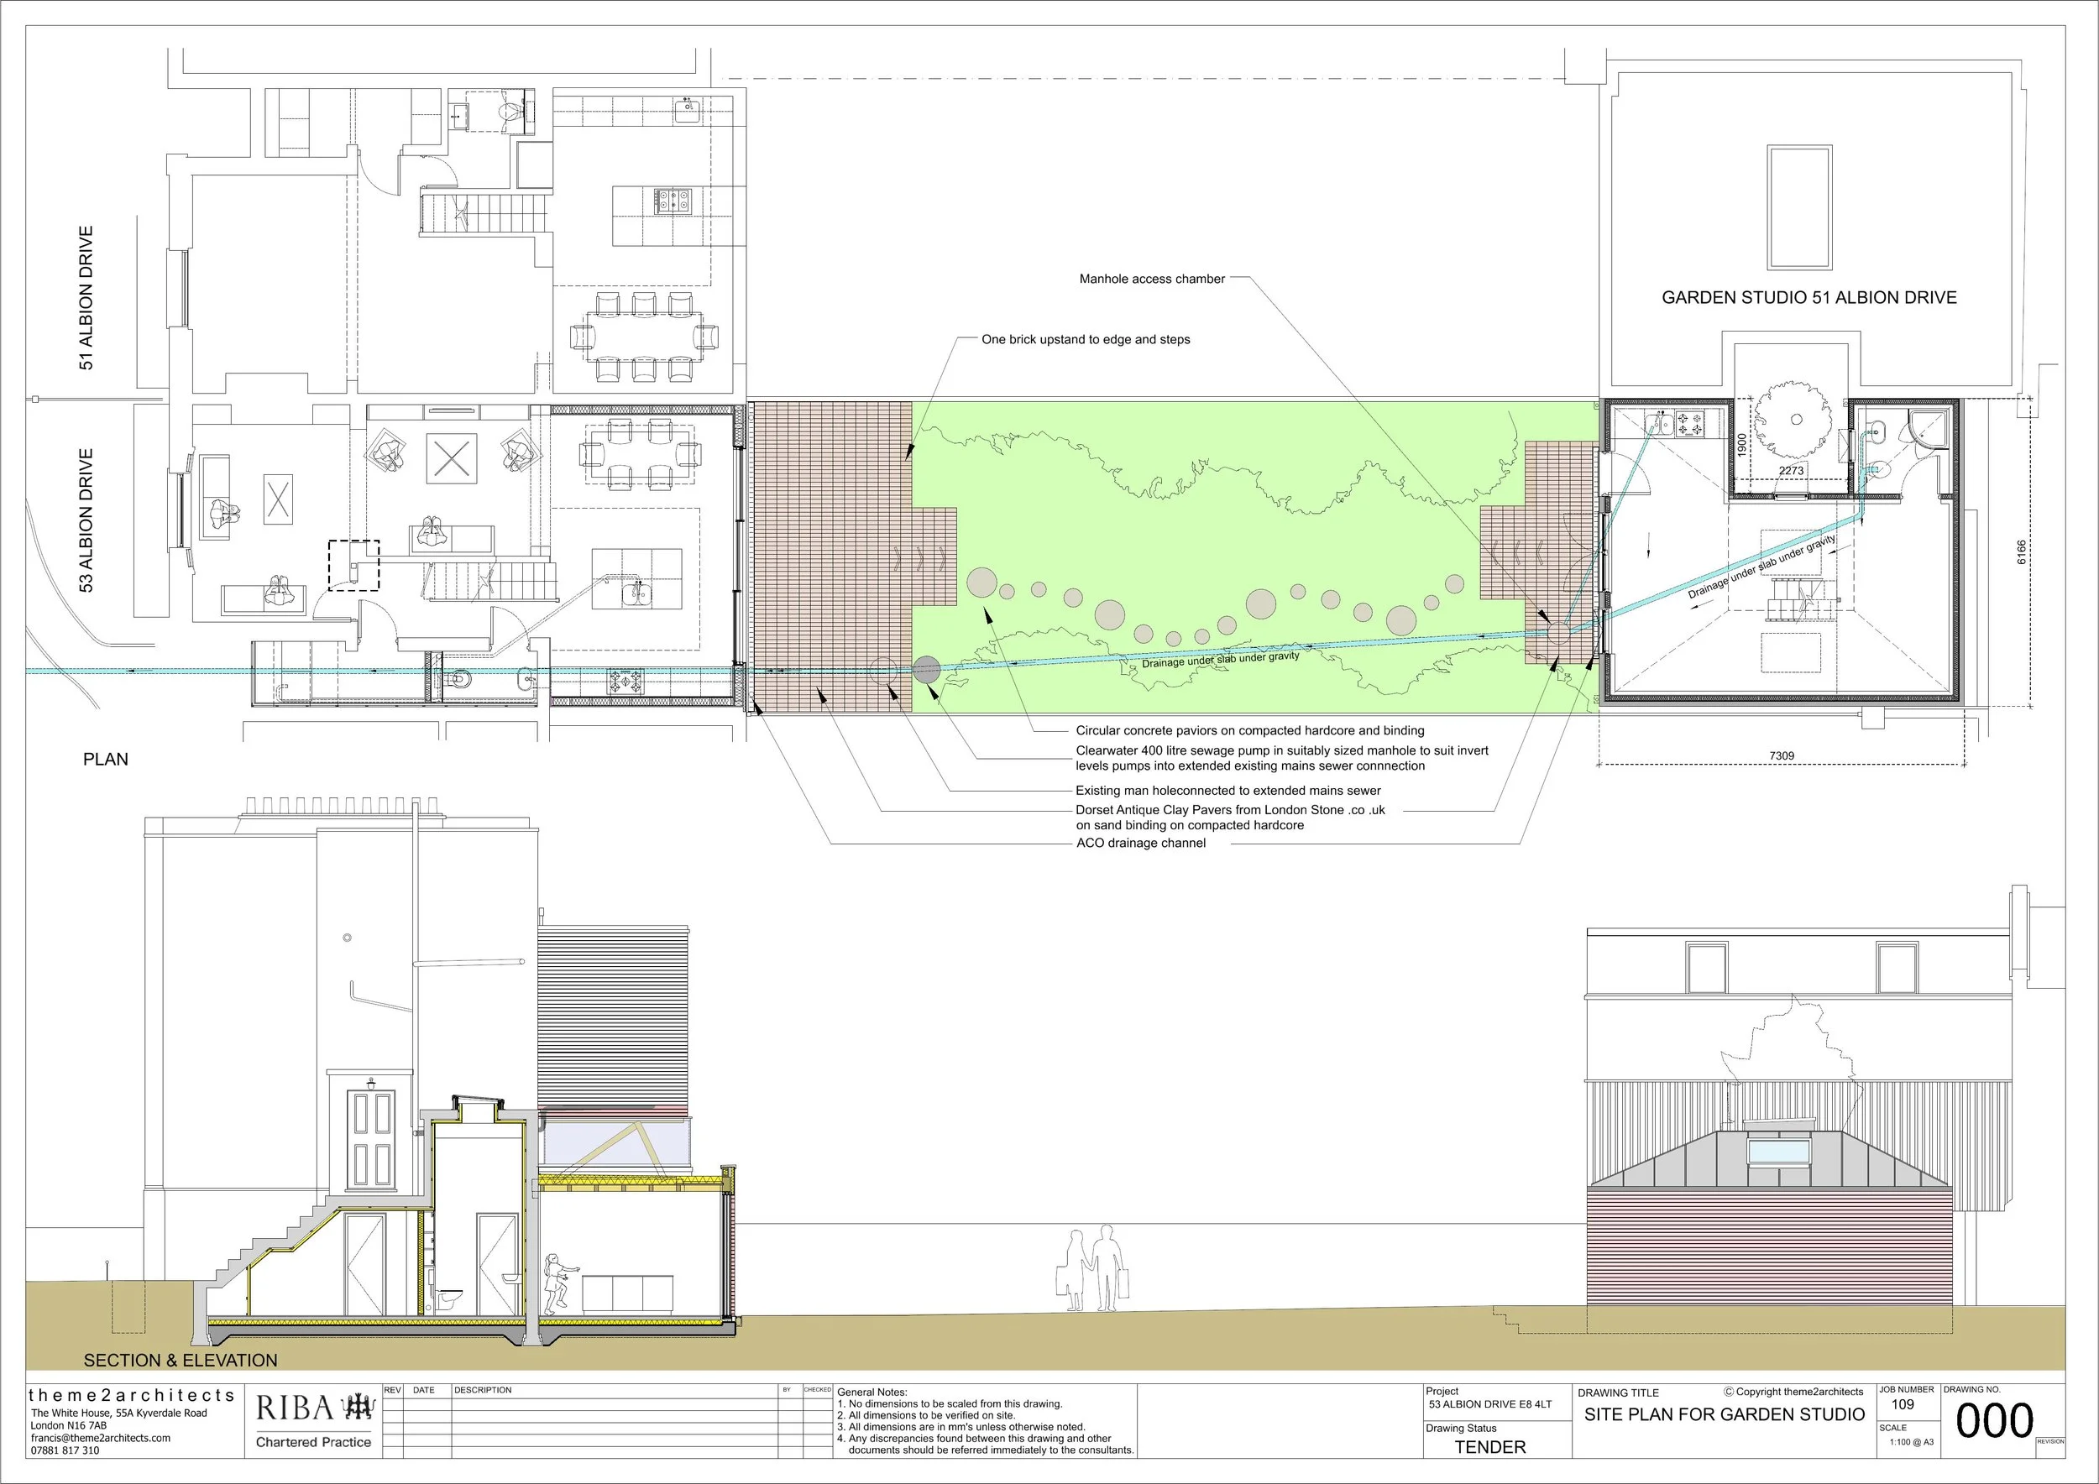
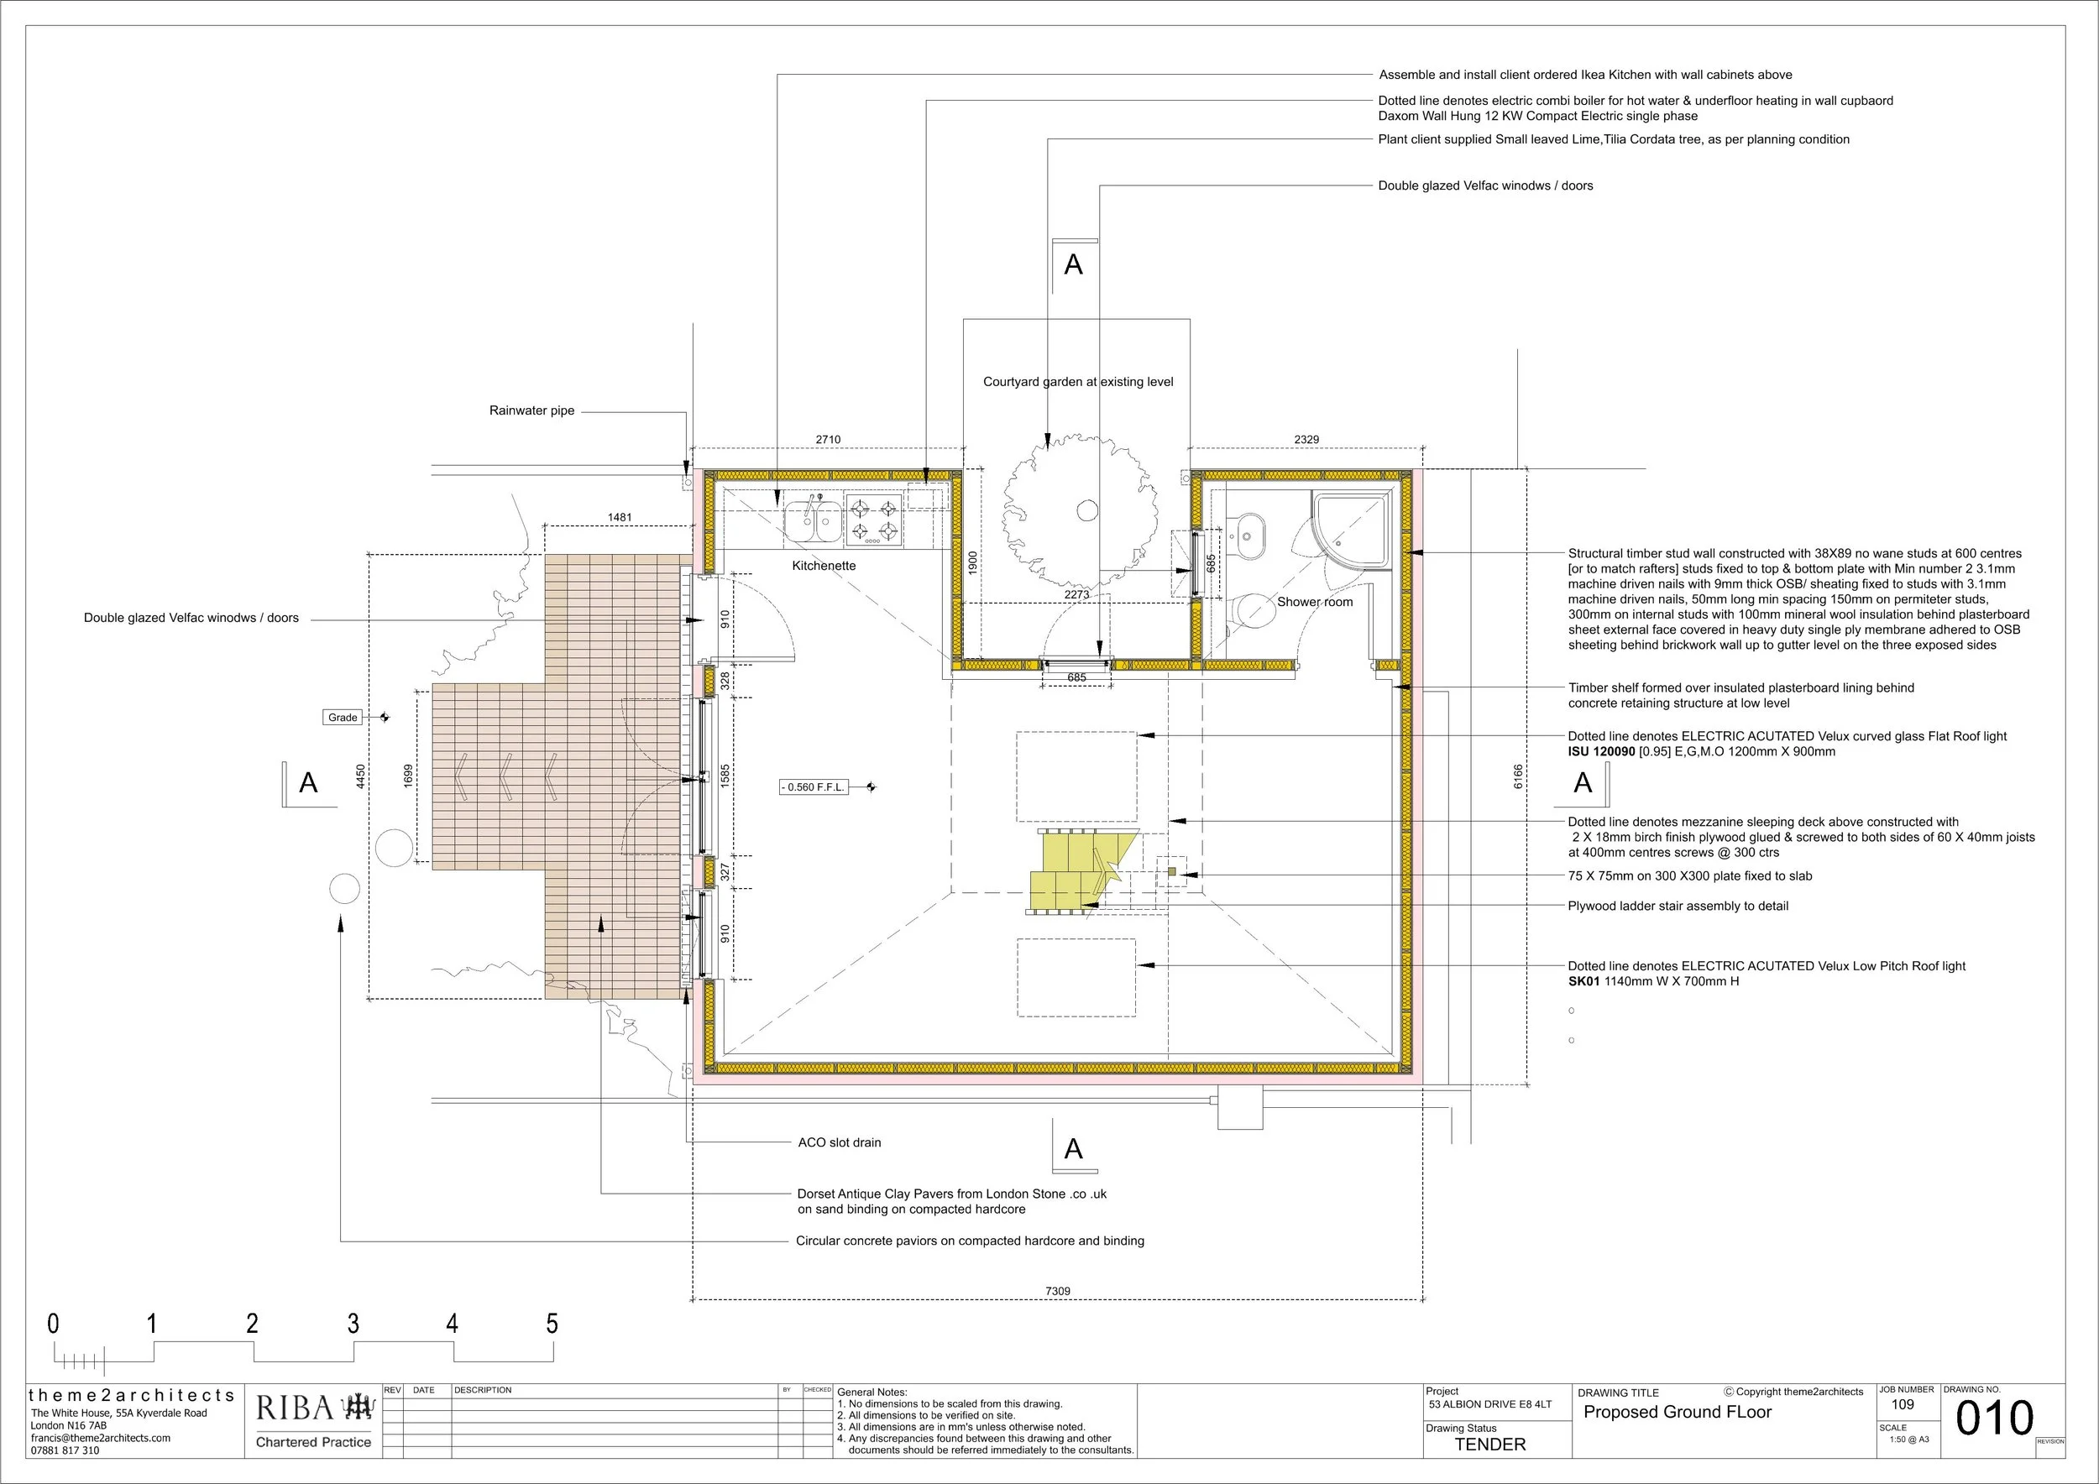
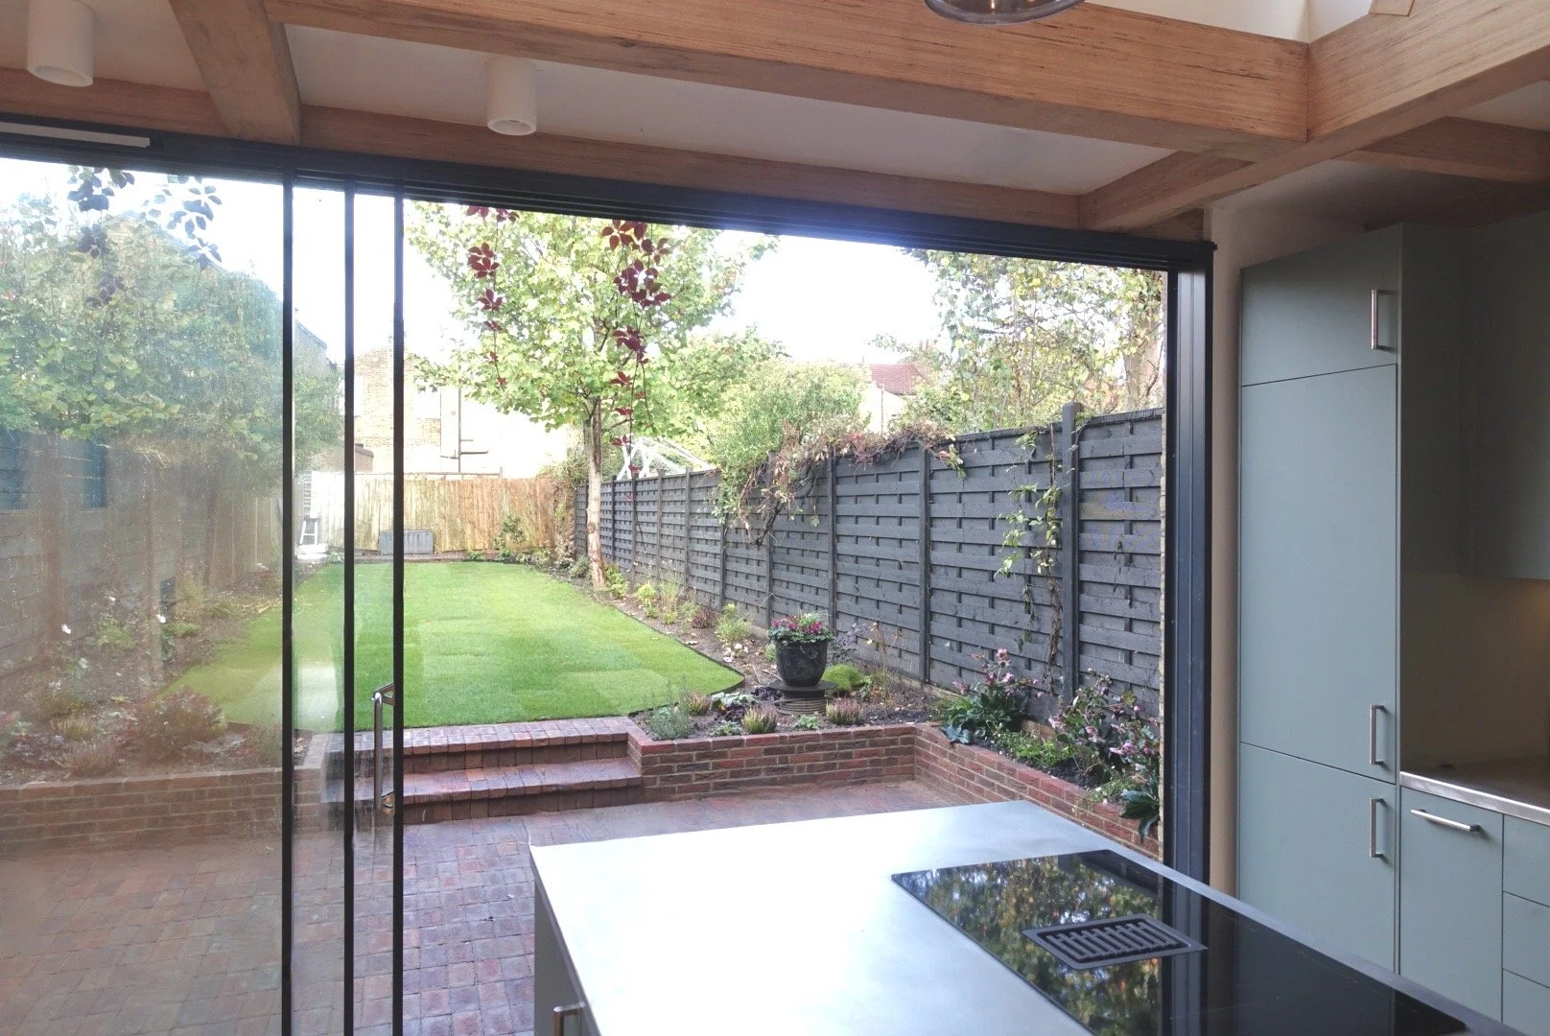
The studio stands at the end of a long Hackney garden, past new clay-paved terraces and a path of round stepping stones. Next door is the garden studio at number 51.
The studio
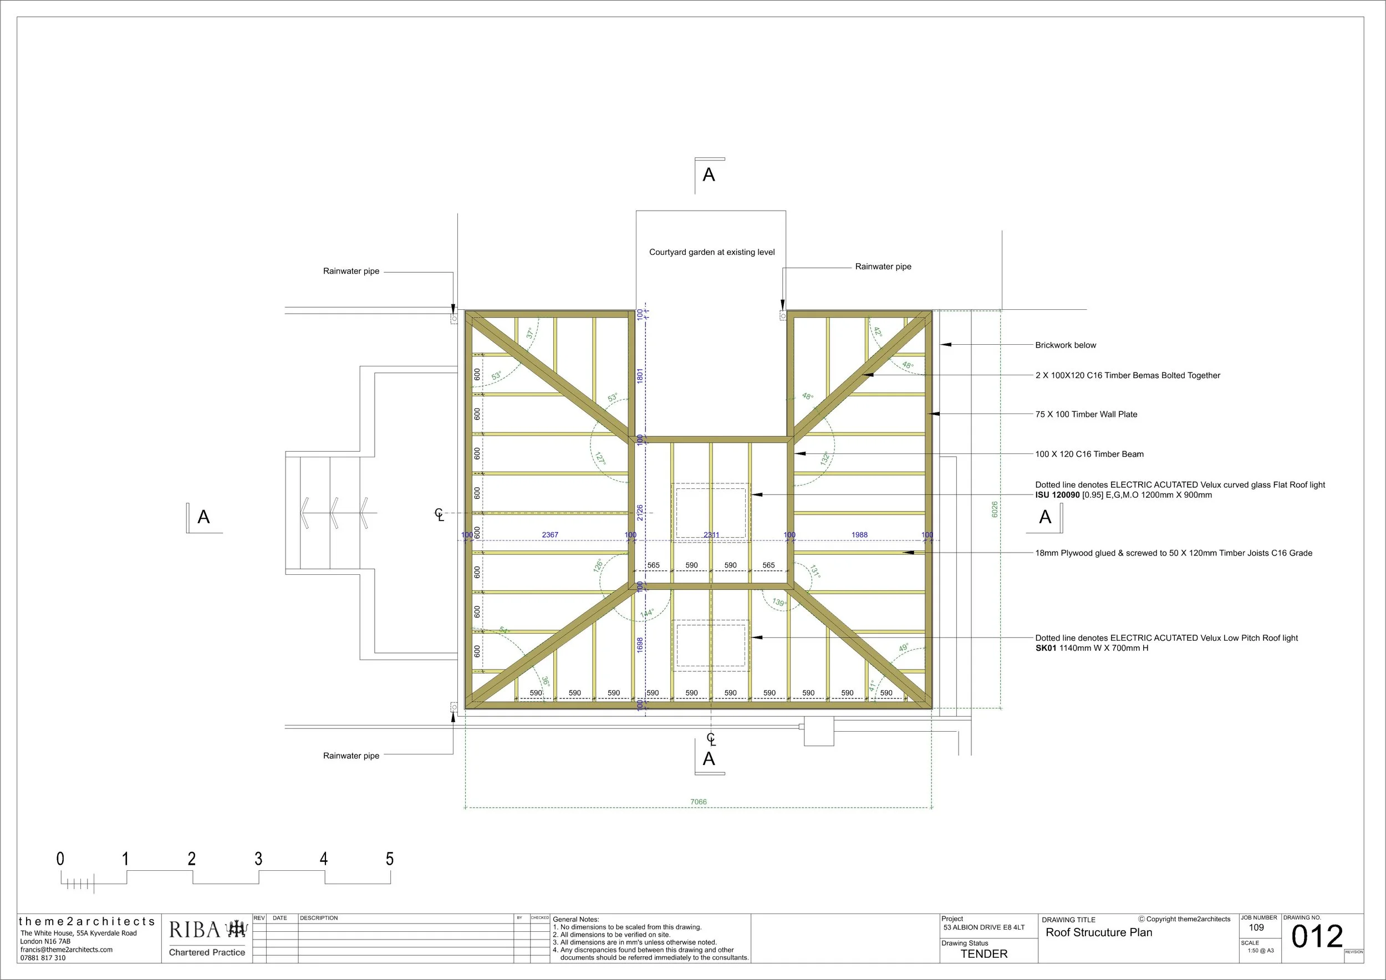
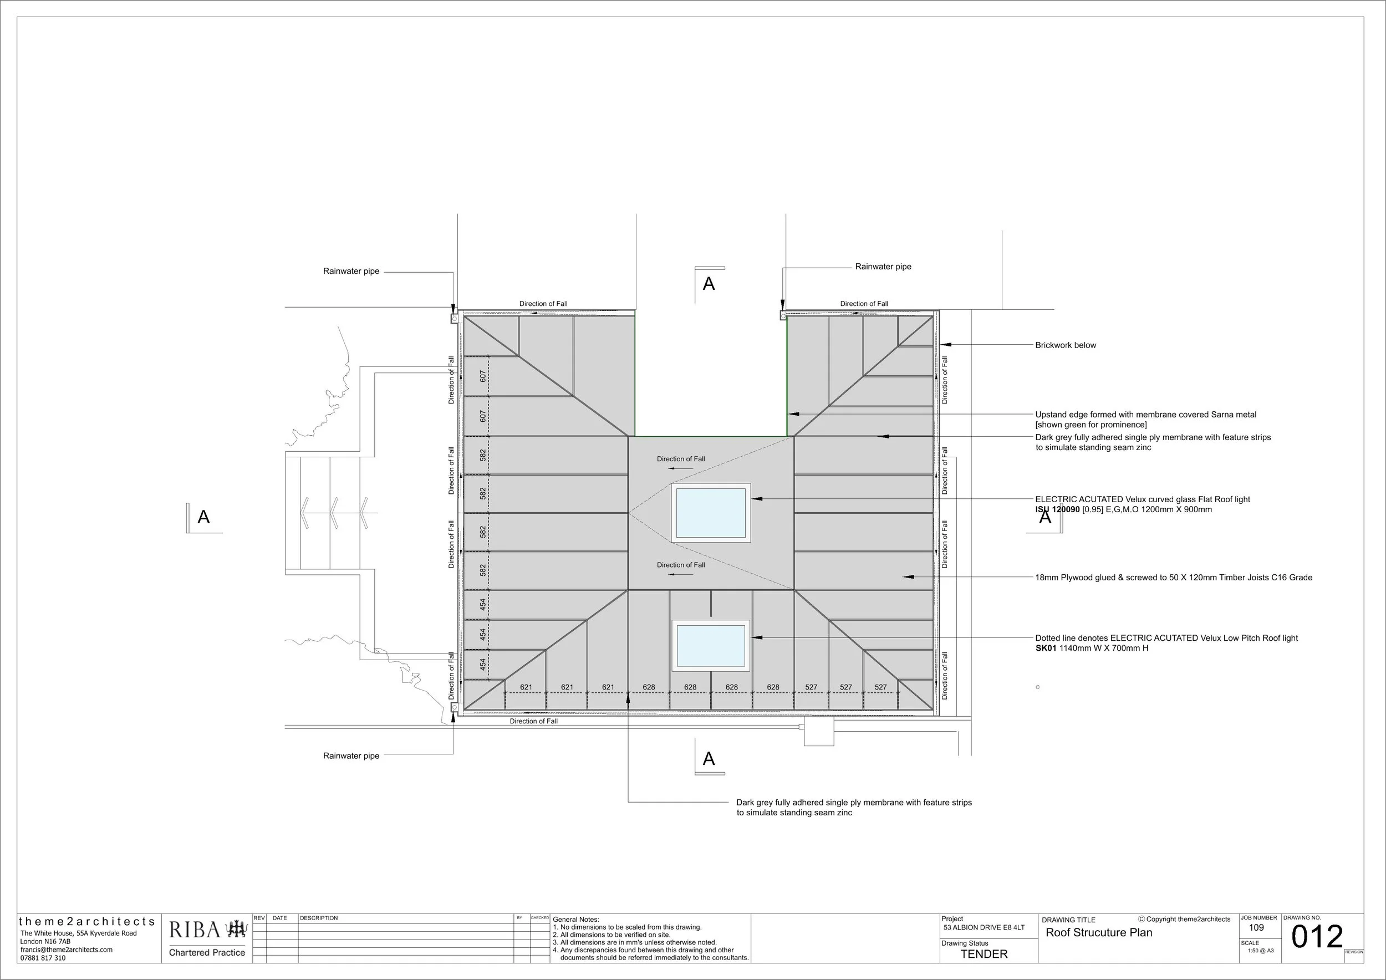
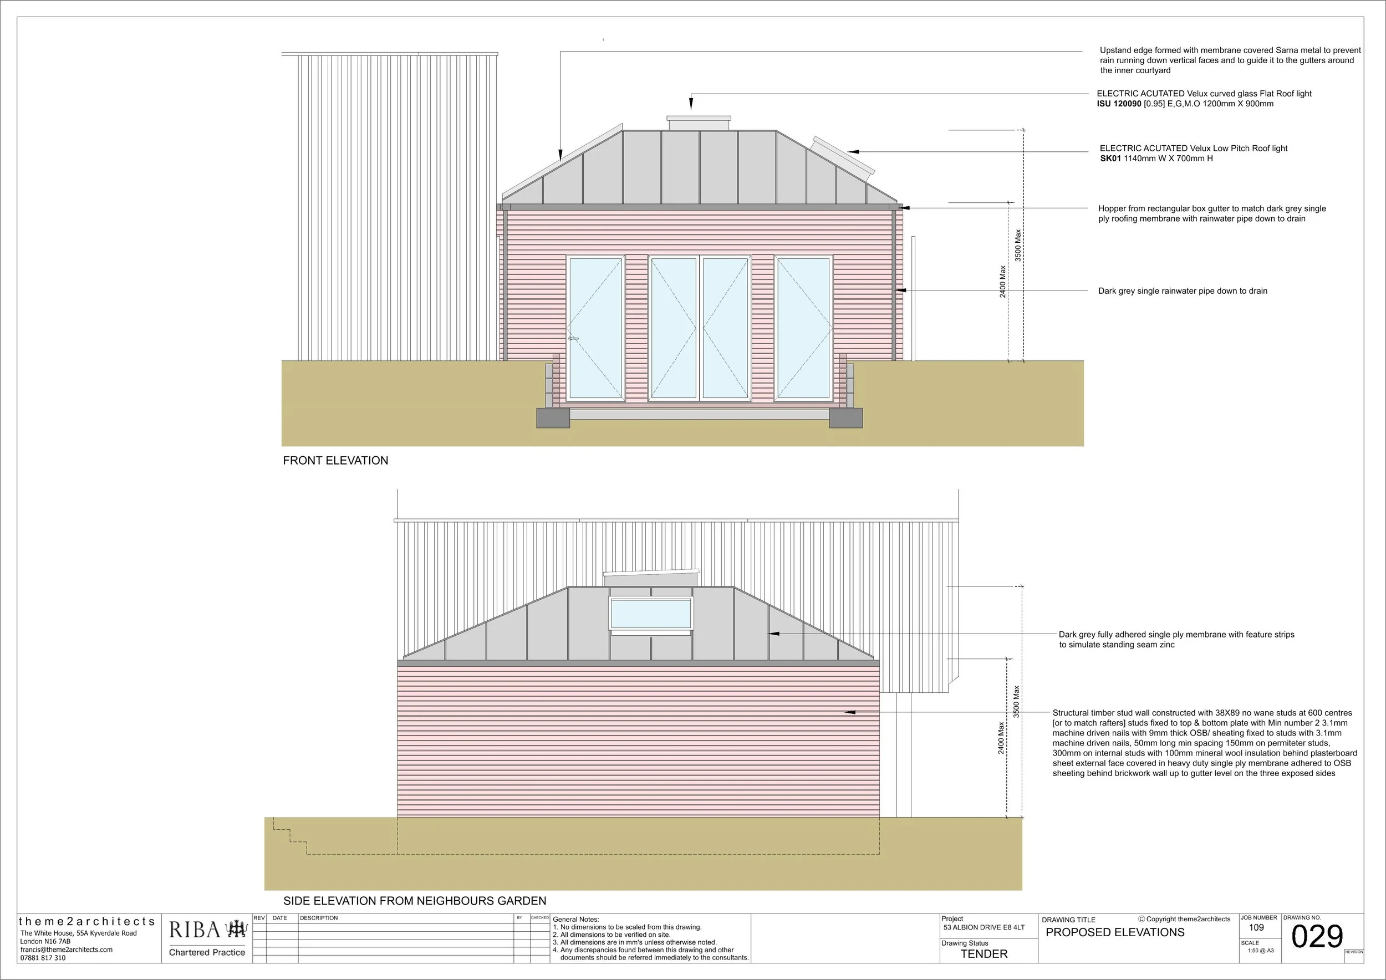
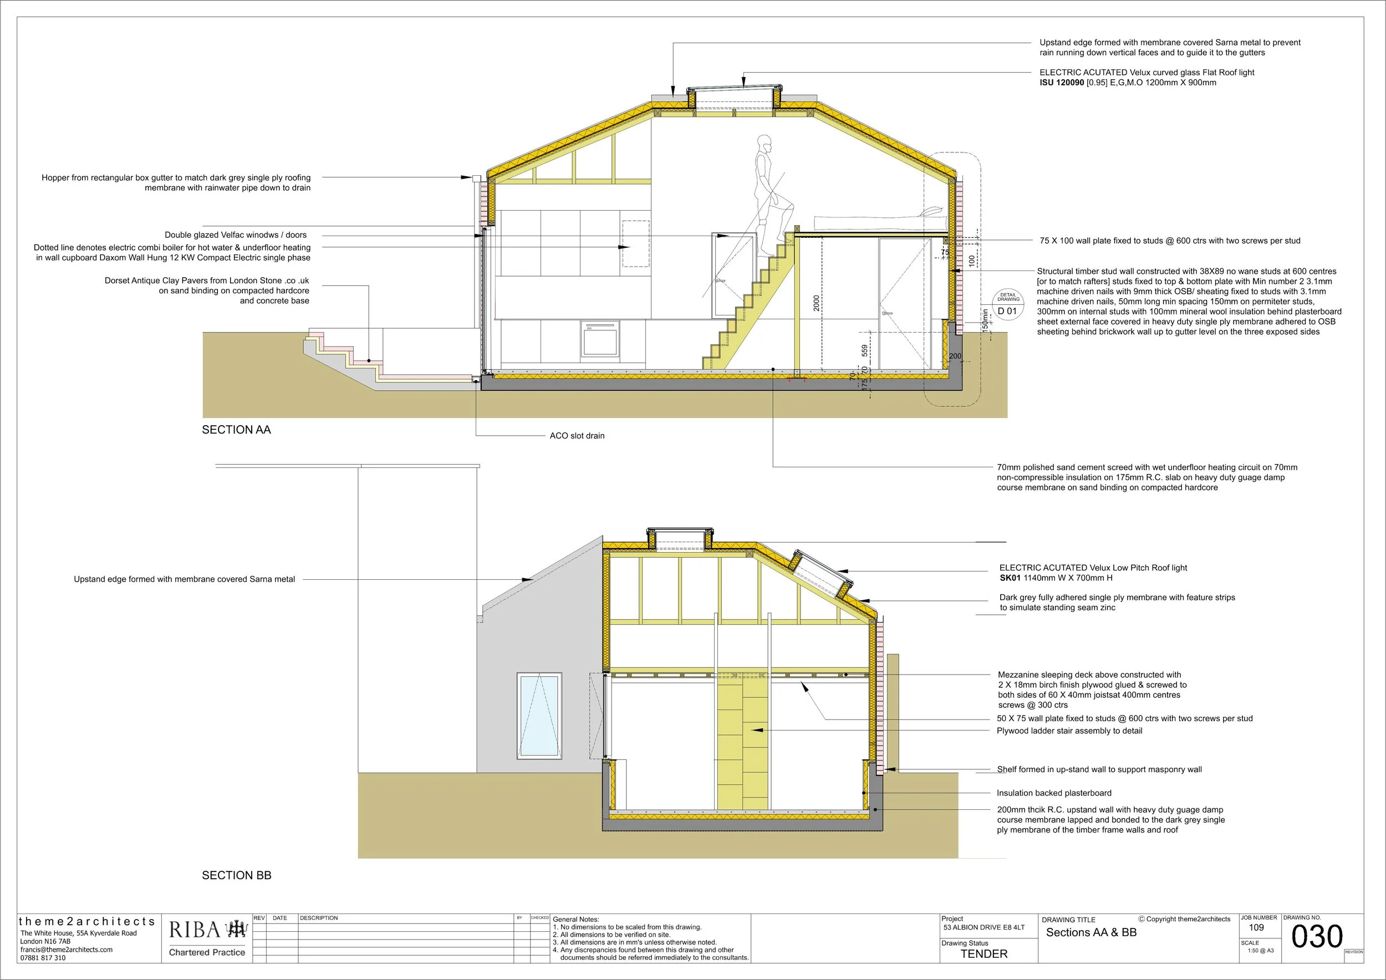
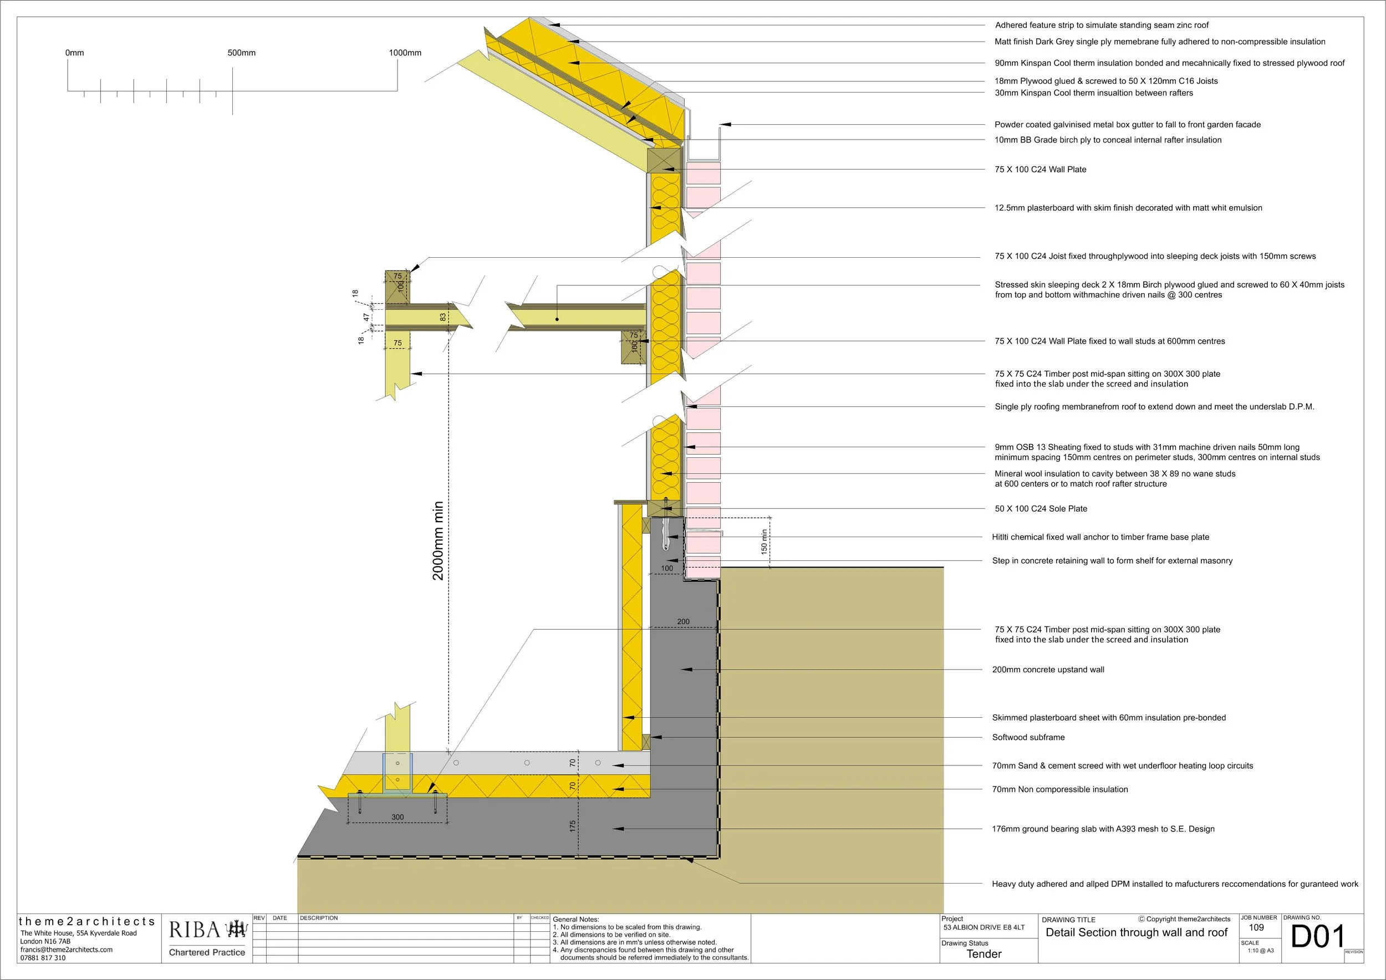
It is timber-framed and faced in brick on the three sides that face the neighbours. The roof is a dark grey membrane with raised strips that read like standing-seam zinc, and the walls are kept to 2.4 metres at the eaves and 3.5 metres overall.
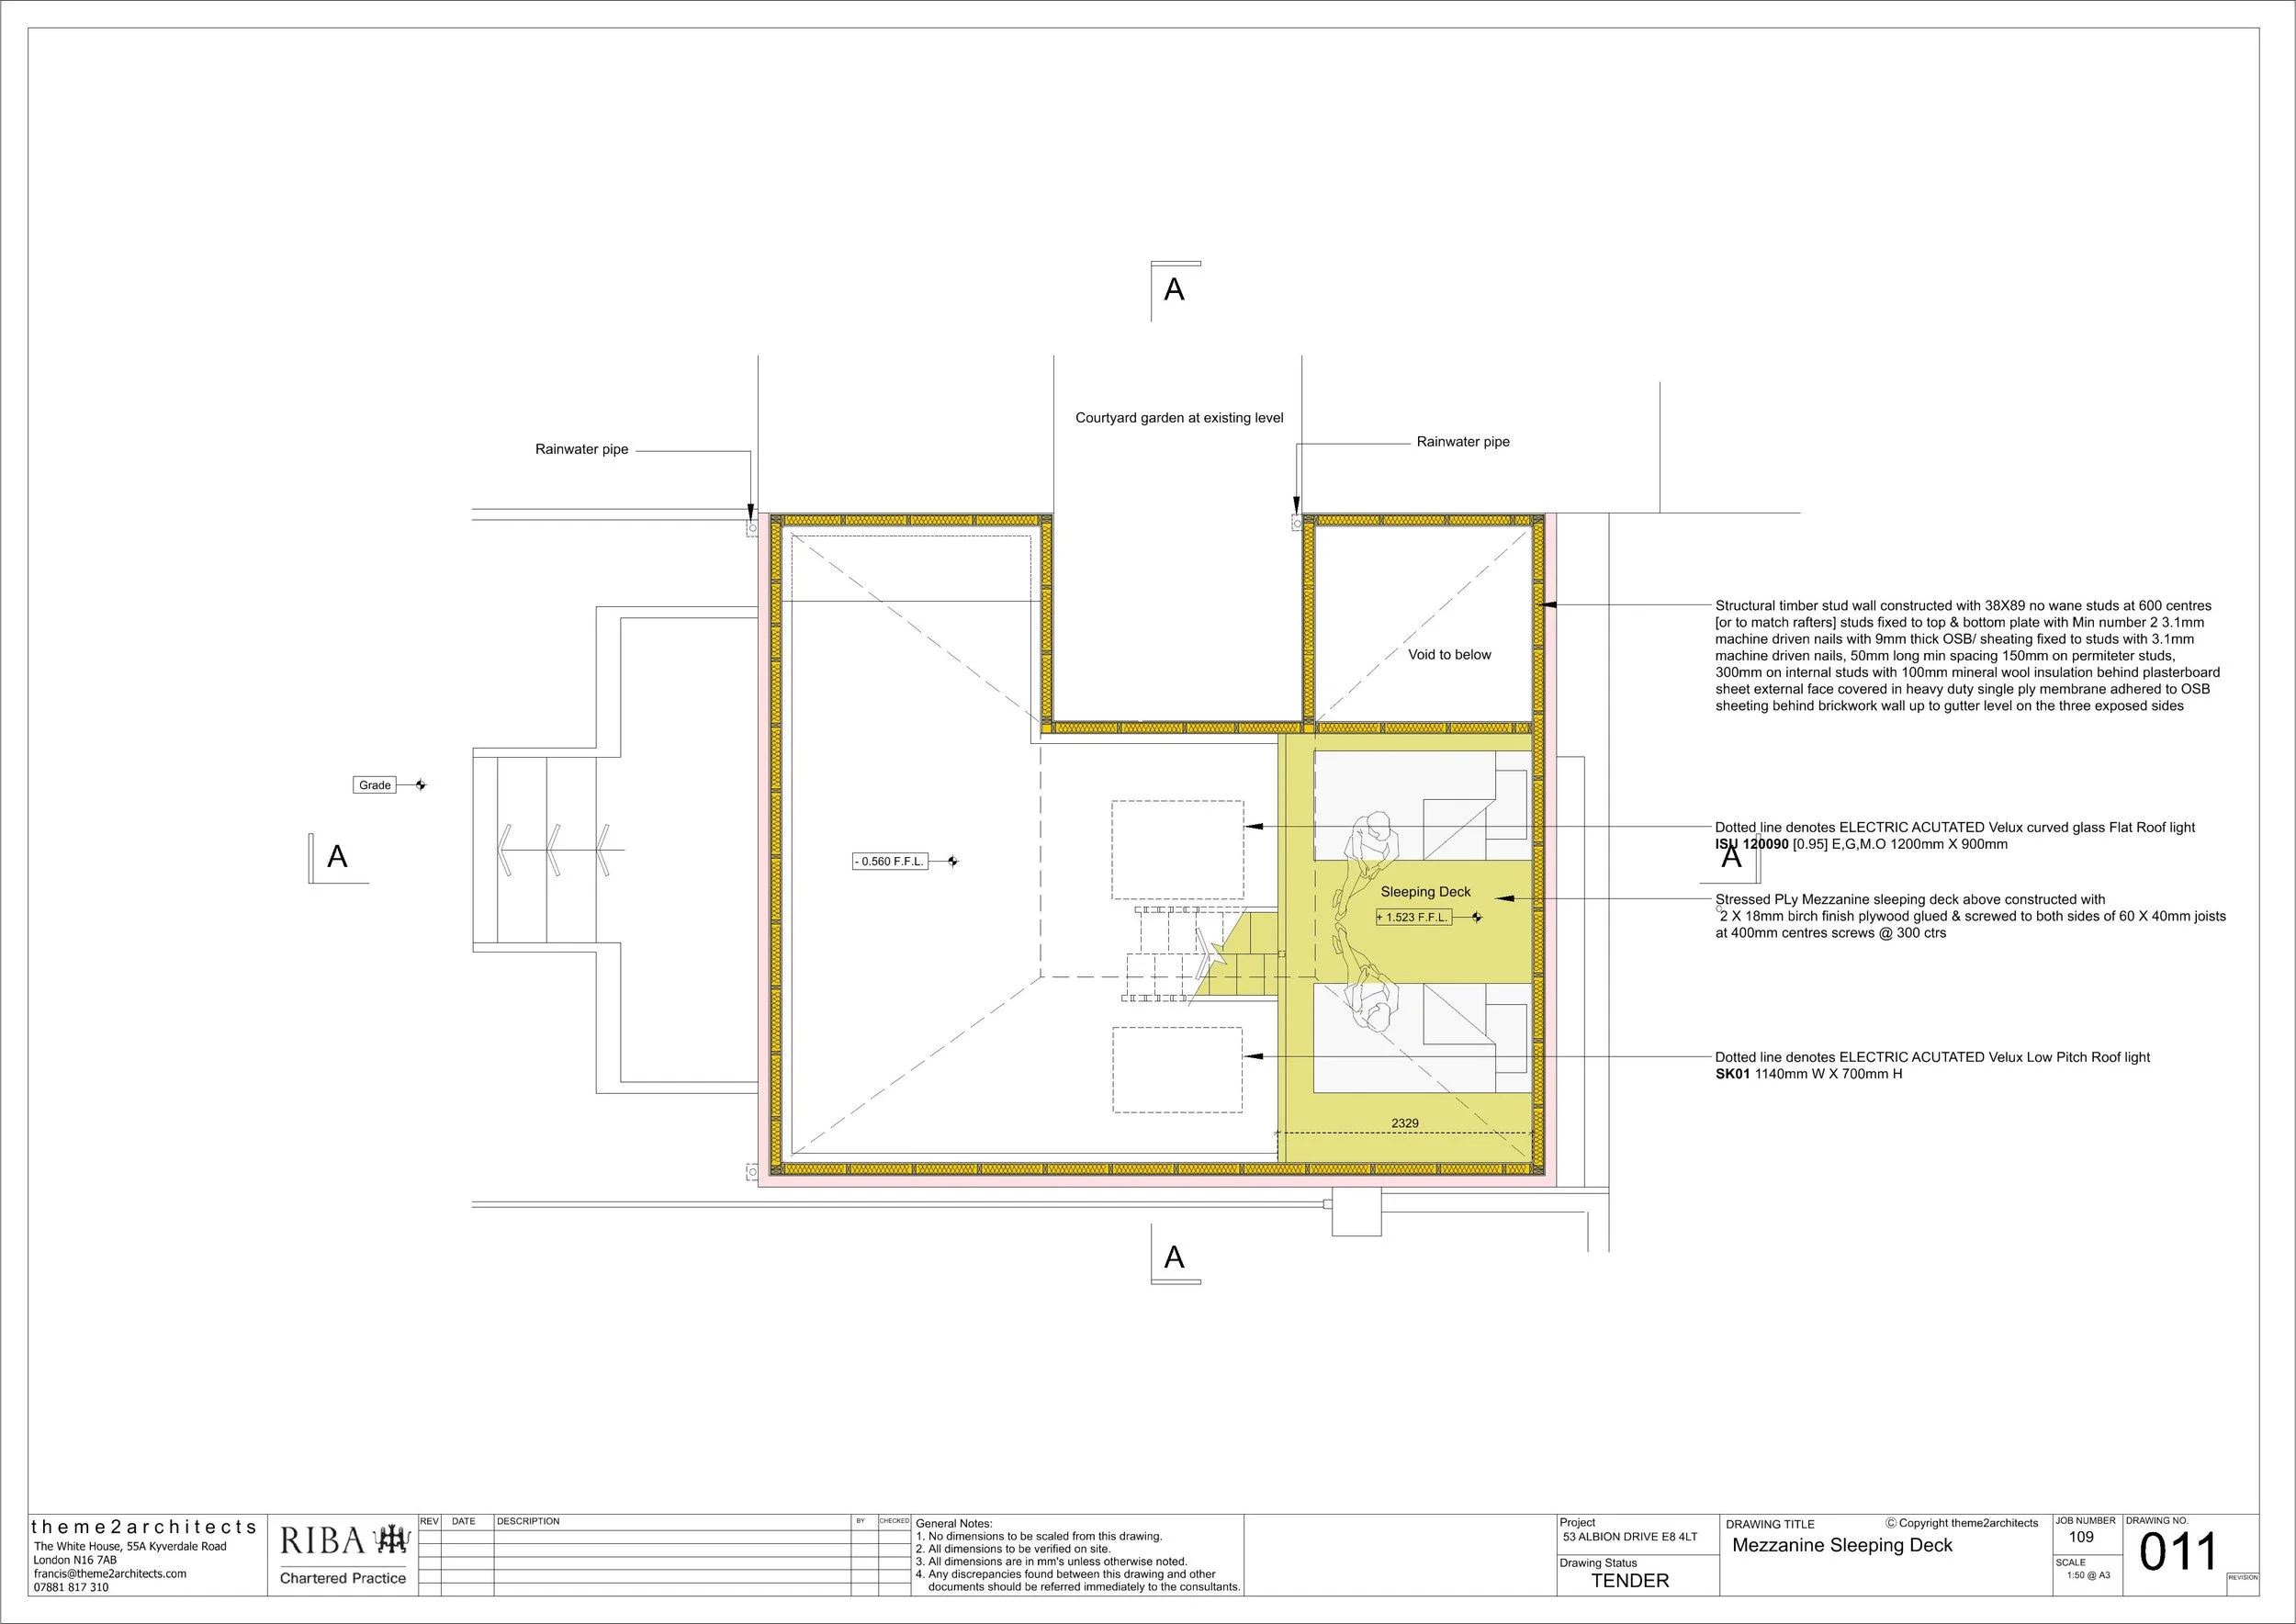
Inside there is a kitchen, a shower room and, above them, a sleeping deck in birch plywood, reached by a plywood ladder stair. Two electrically opening Velux roof lights, one of them curved glass, bring daylight down into the room. The windows and doors are double-glazed Velfac.
Services
An electric combi boiler provides hot water and underfloor heating. Waste runs under the garden to a pump that lifts it into the mains sewer.
Planning
Planning permission was granted with a condition to plant a small-leaved lime, which is in the garden plan.
Project data
Location: Albion Drive, Hackney, London E8
Project: New garden studio with a kitchen, shower room and sleeping deck
Size: About 7.3 × 6.2 m
Planning: Approved
Status: Designed, not yet built