Kyverdale Road: a courtyard garden for our own studio, Stoke Newington
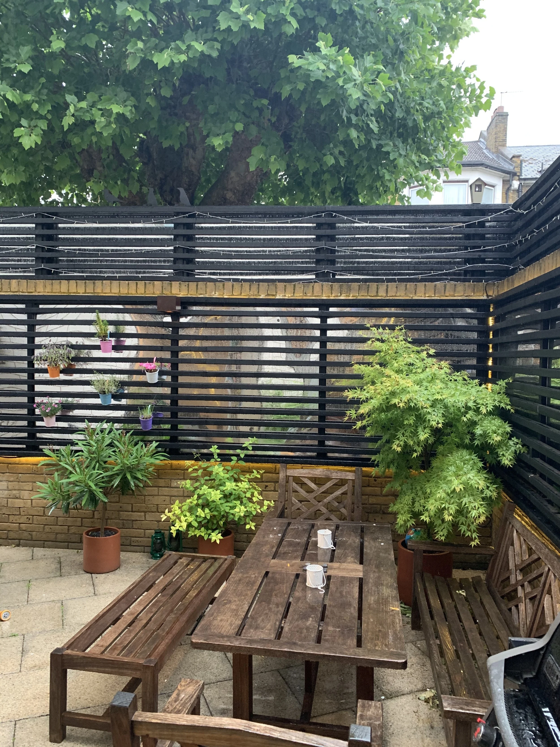
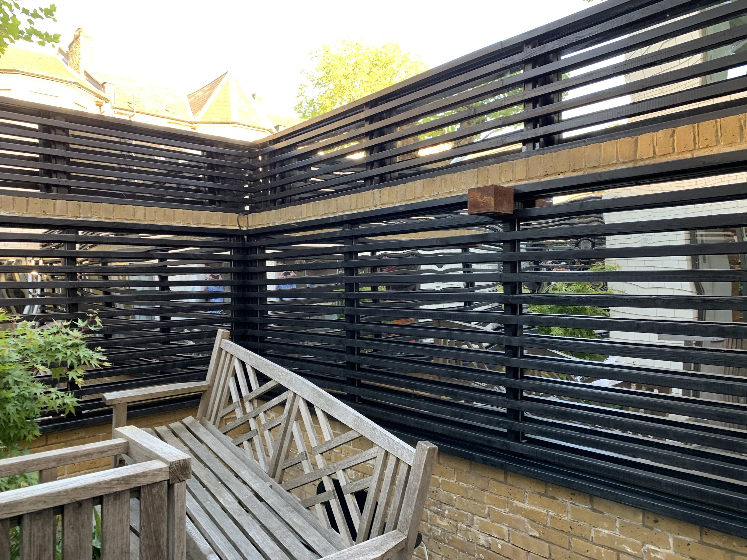
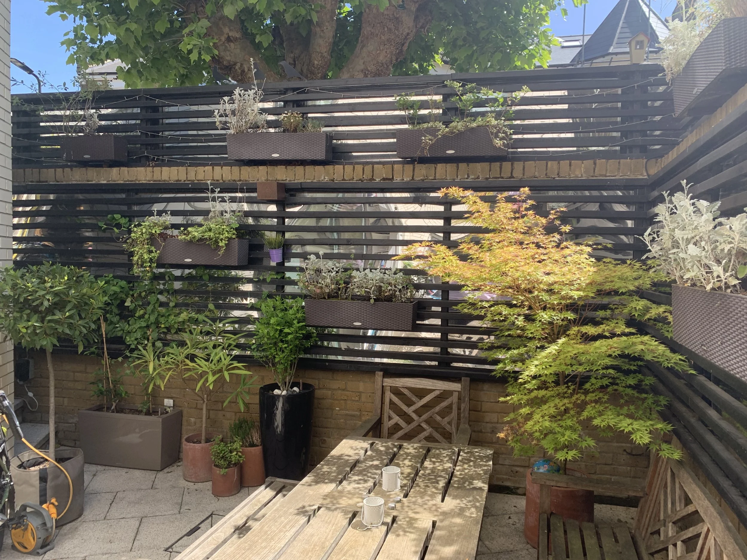
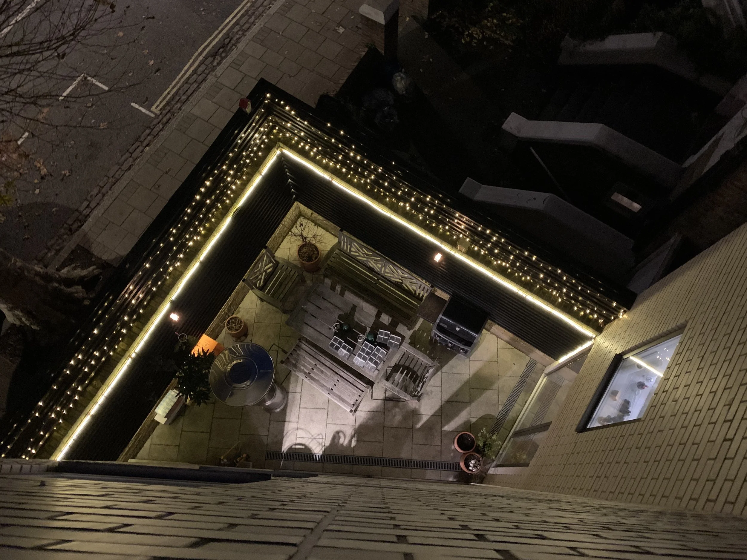
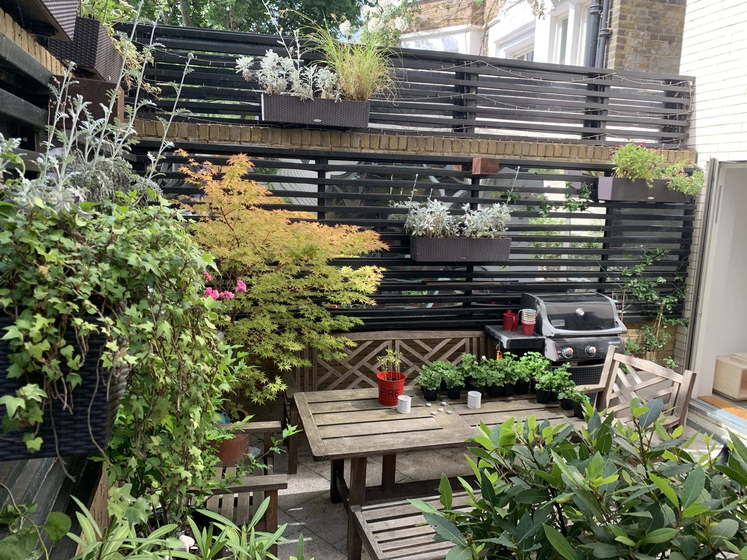
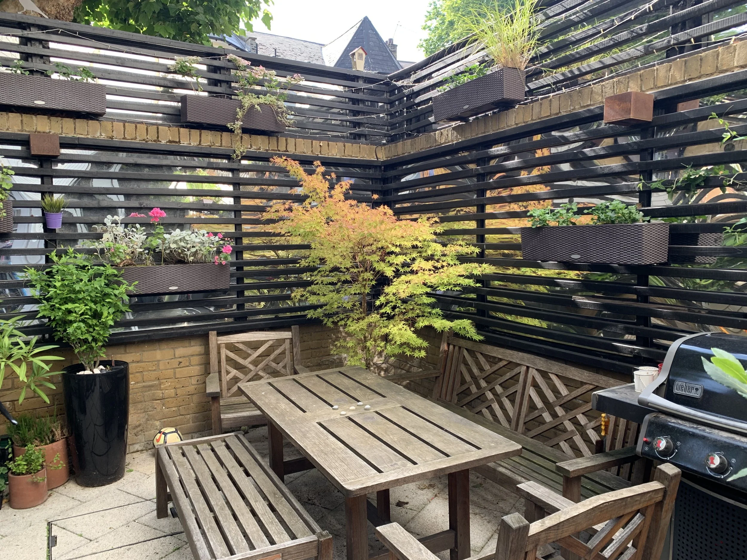
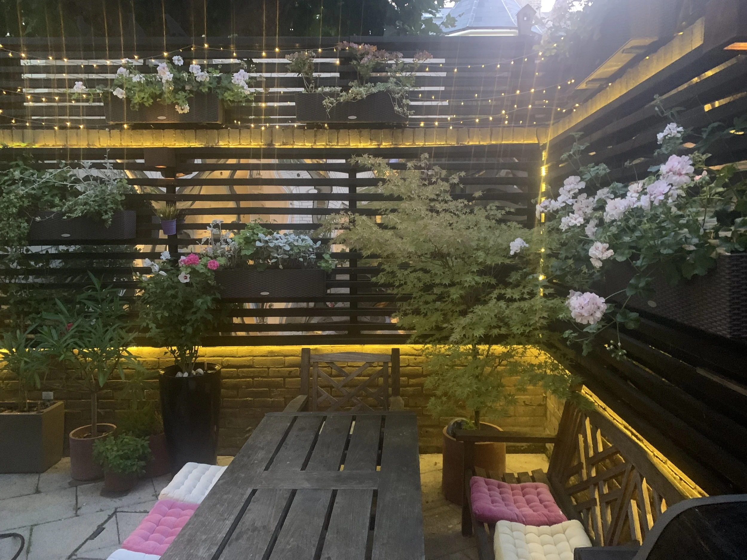
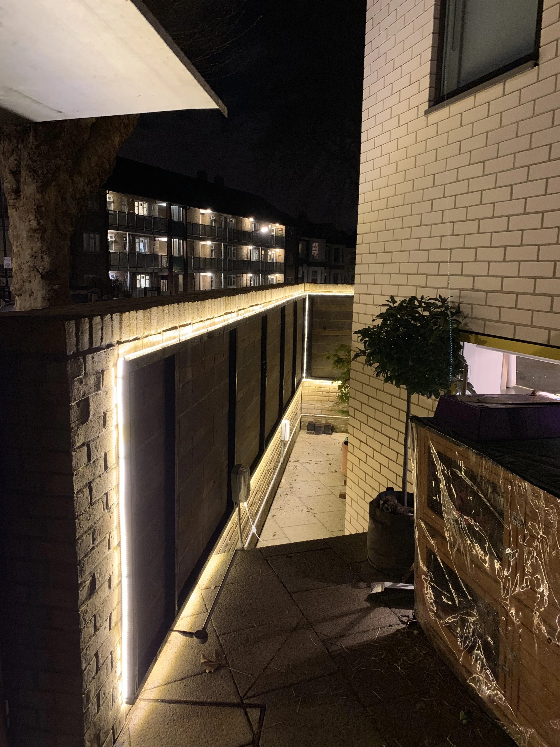
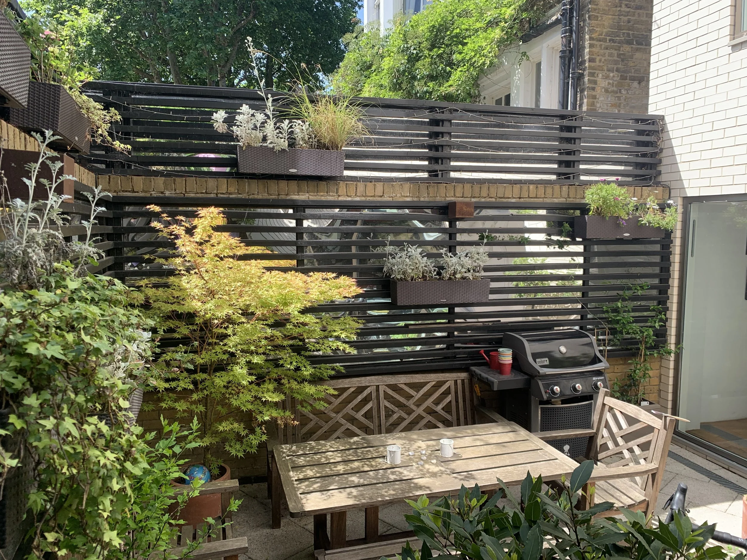
Our studio’s paved courtyard was boxed in by bare blockwork walls. We lined them with mirrors, then black timber battens with LED lighting built in, and planted it up.
The courtyard
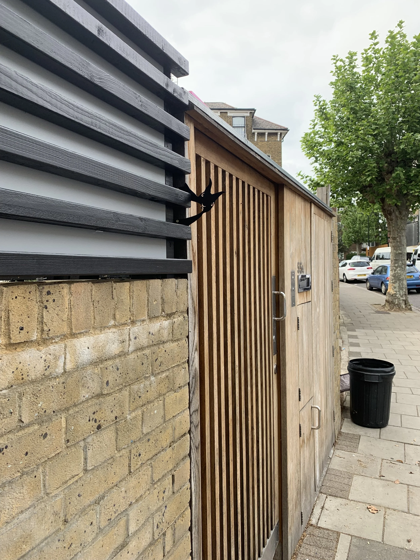
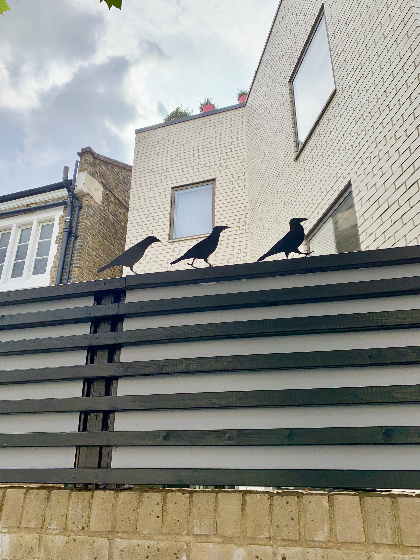
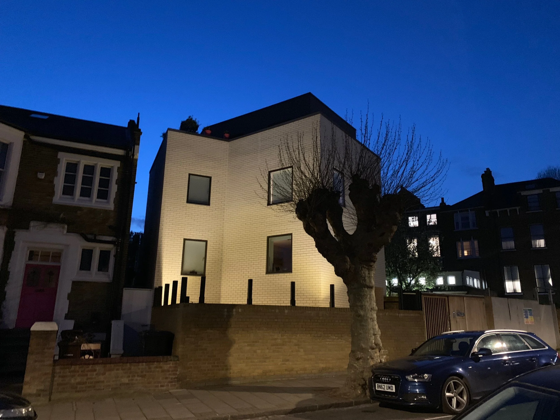
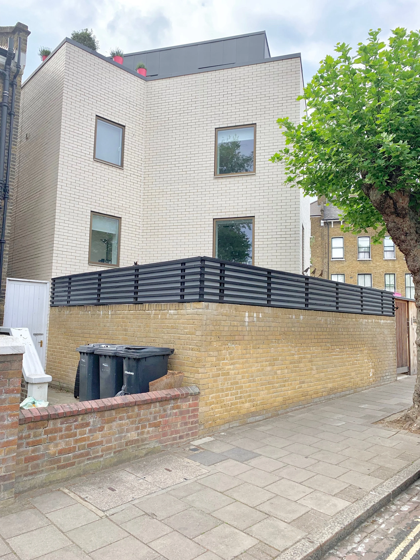
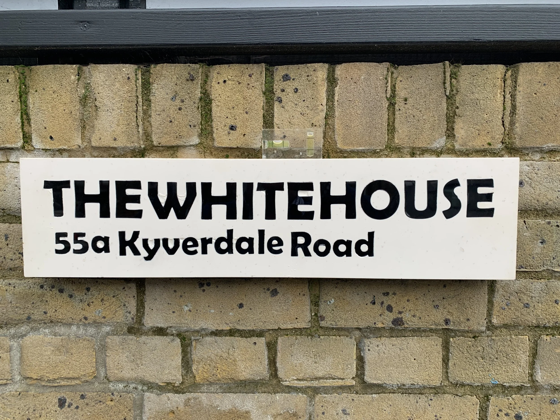
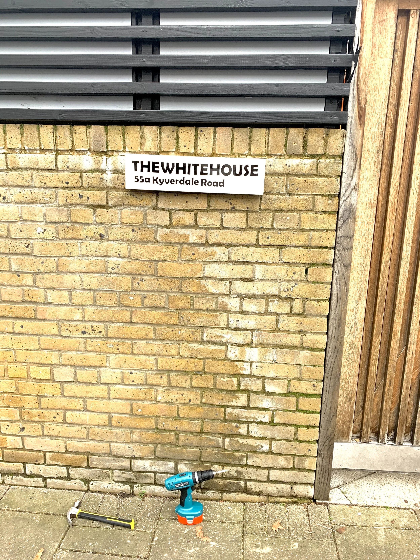
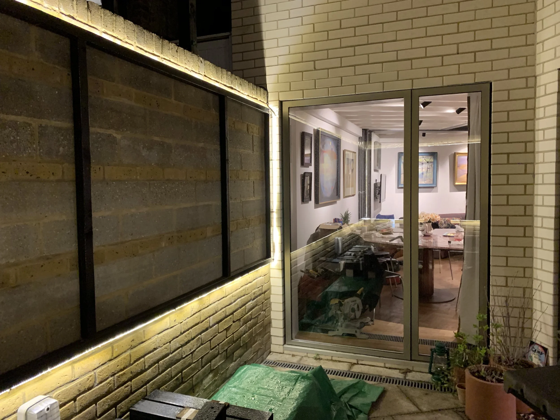
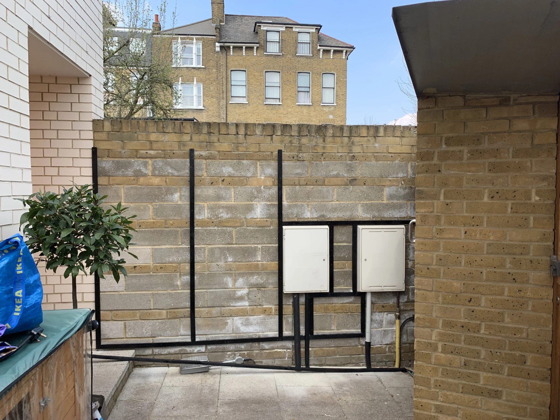
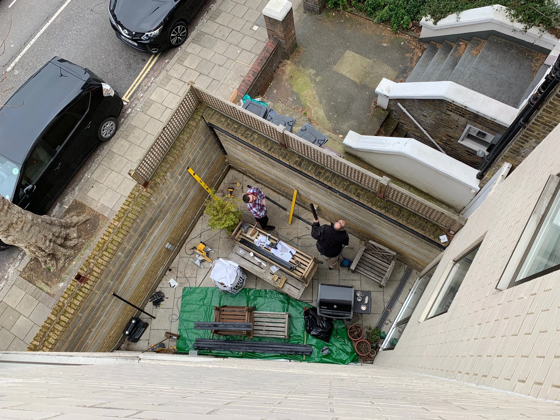
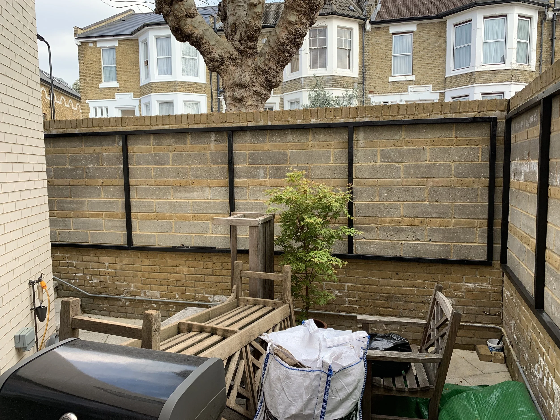
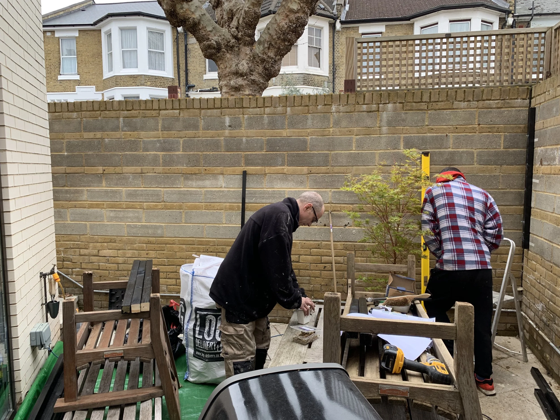
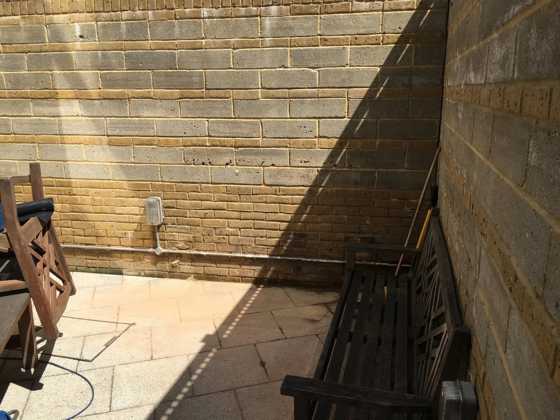
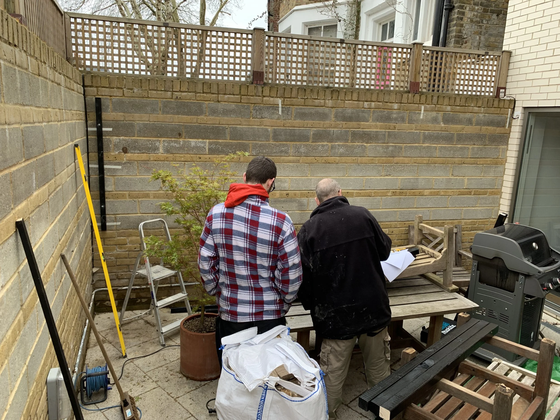
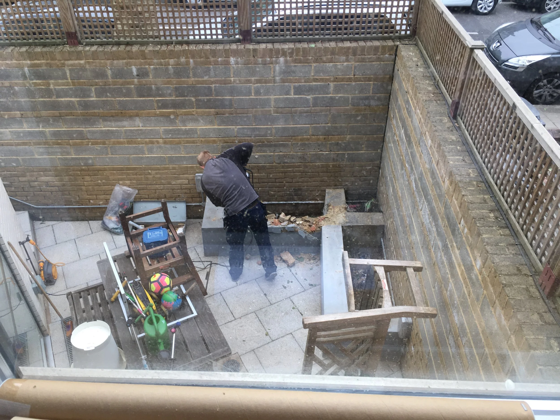
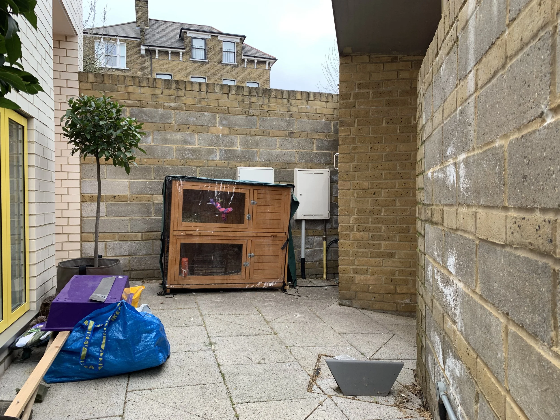
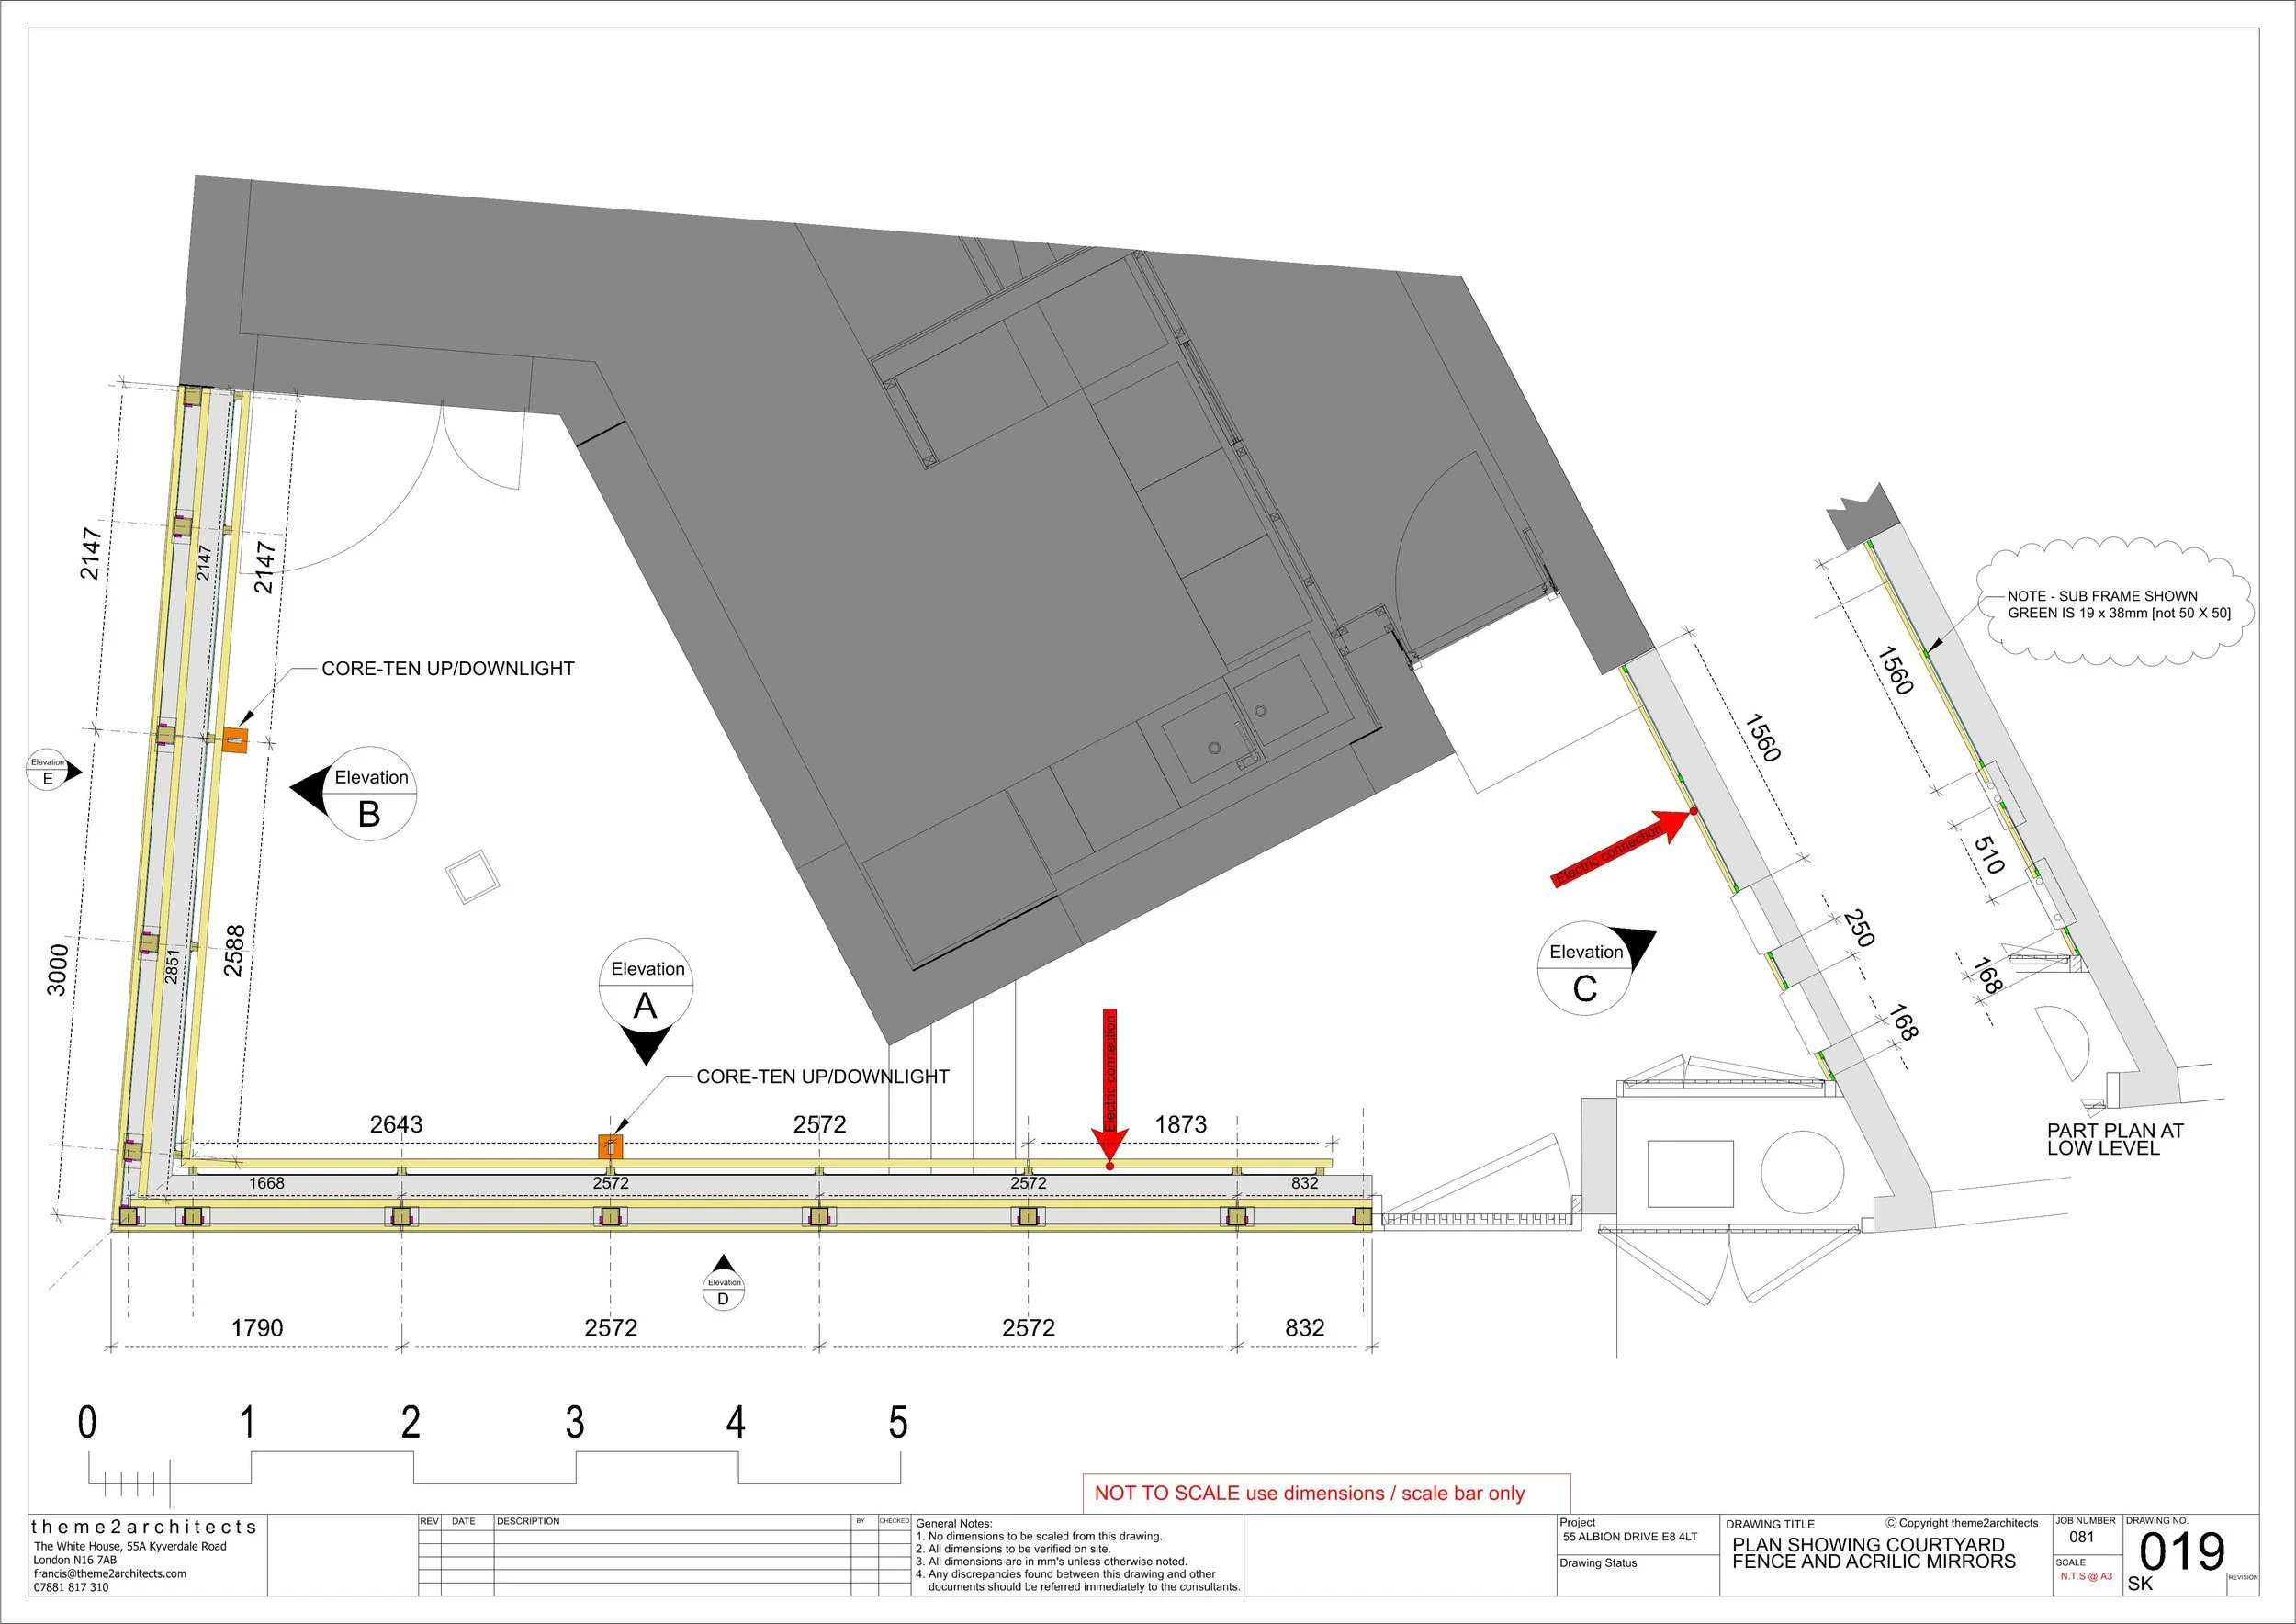
Our studio is at The White House, 55A Kyverdale Road. Its small paved courtyard was enclosed by bare concrete blockwork walls, with trellis along the top on the street side.
Stage 1: mirrors
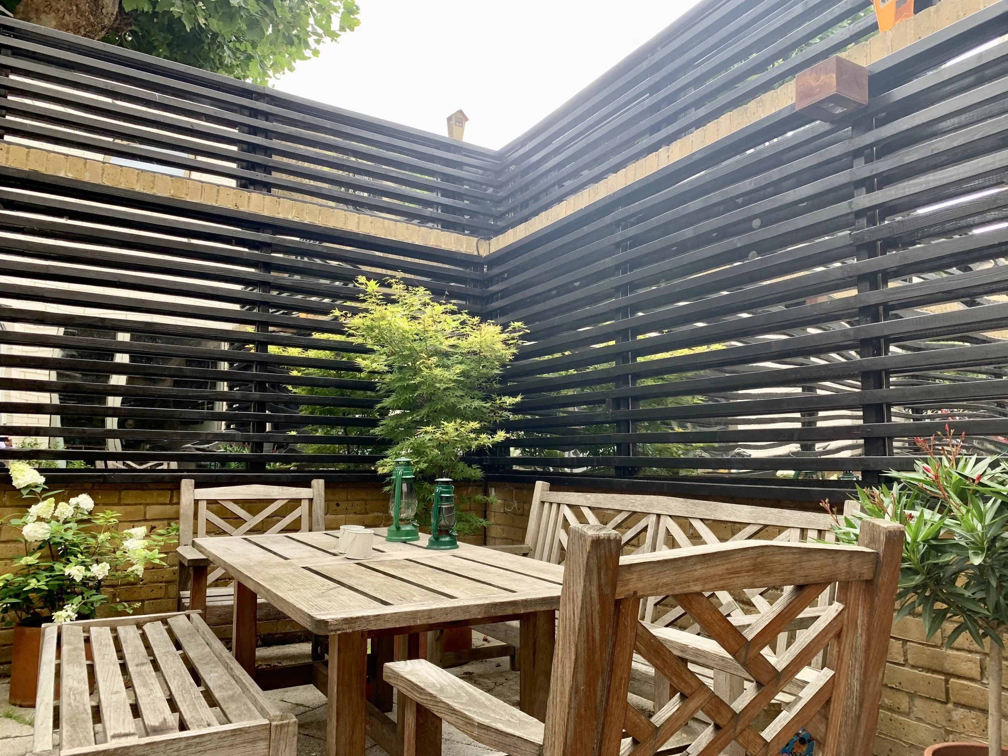
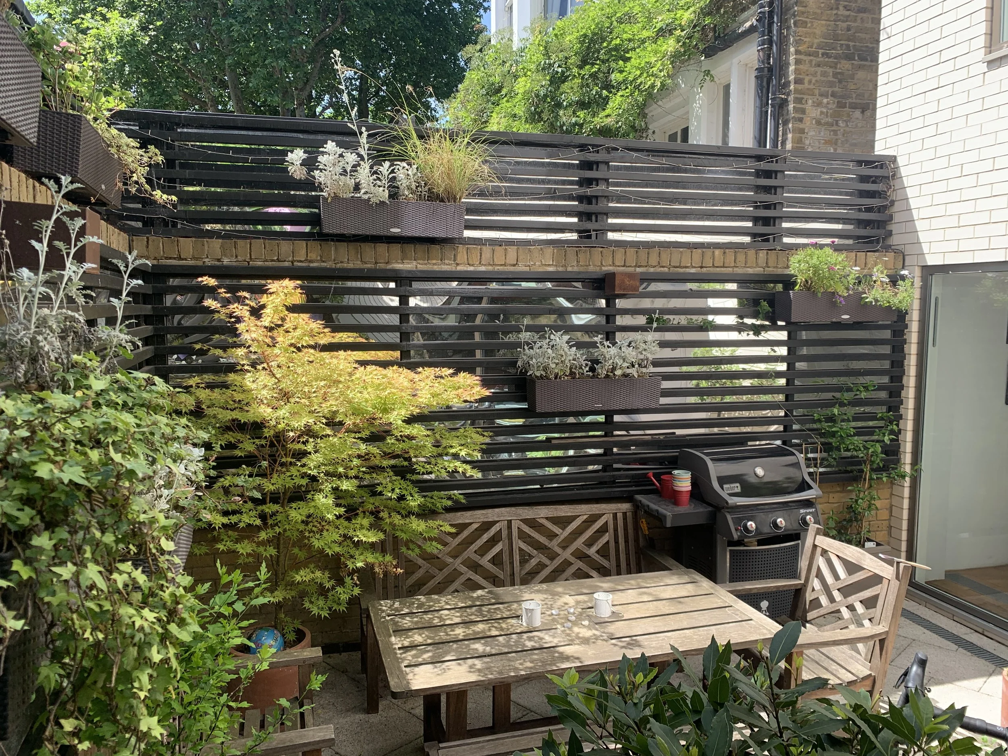
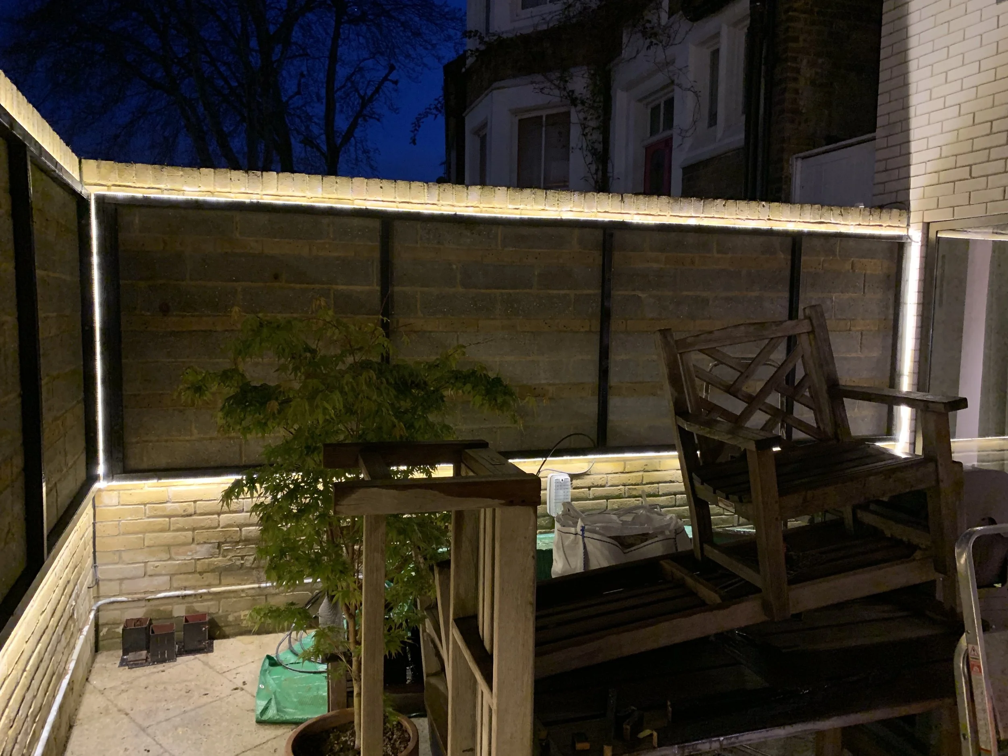
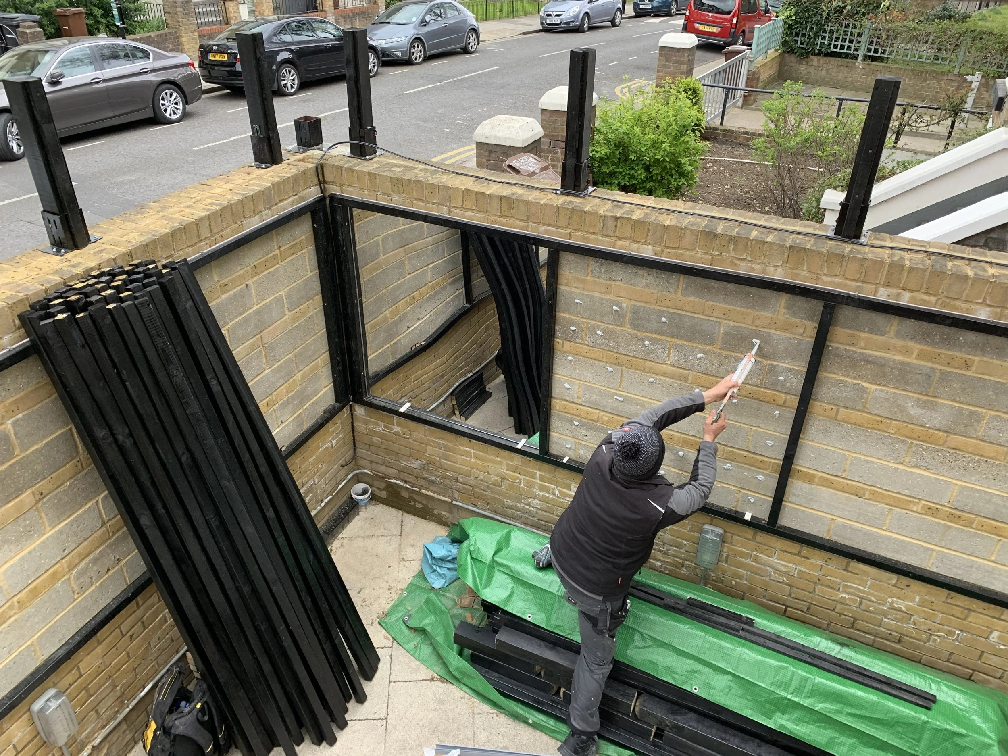
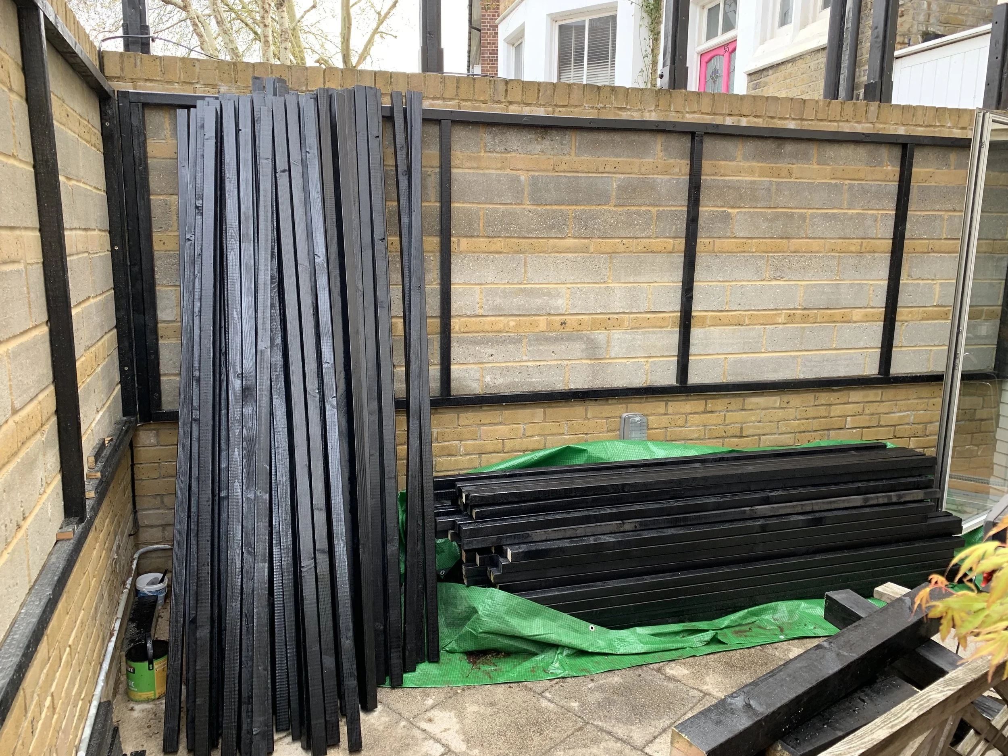
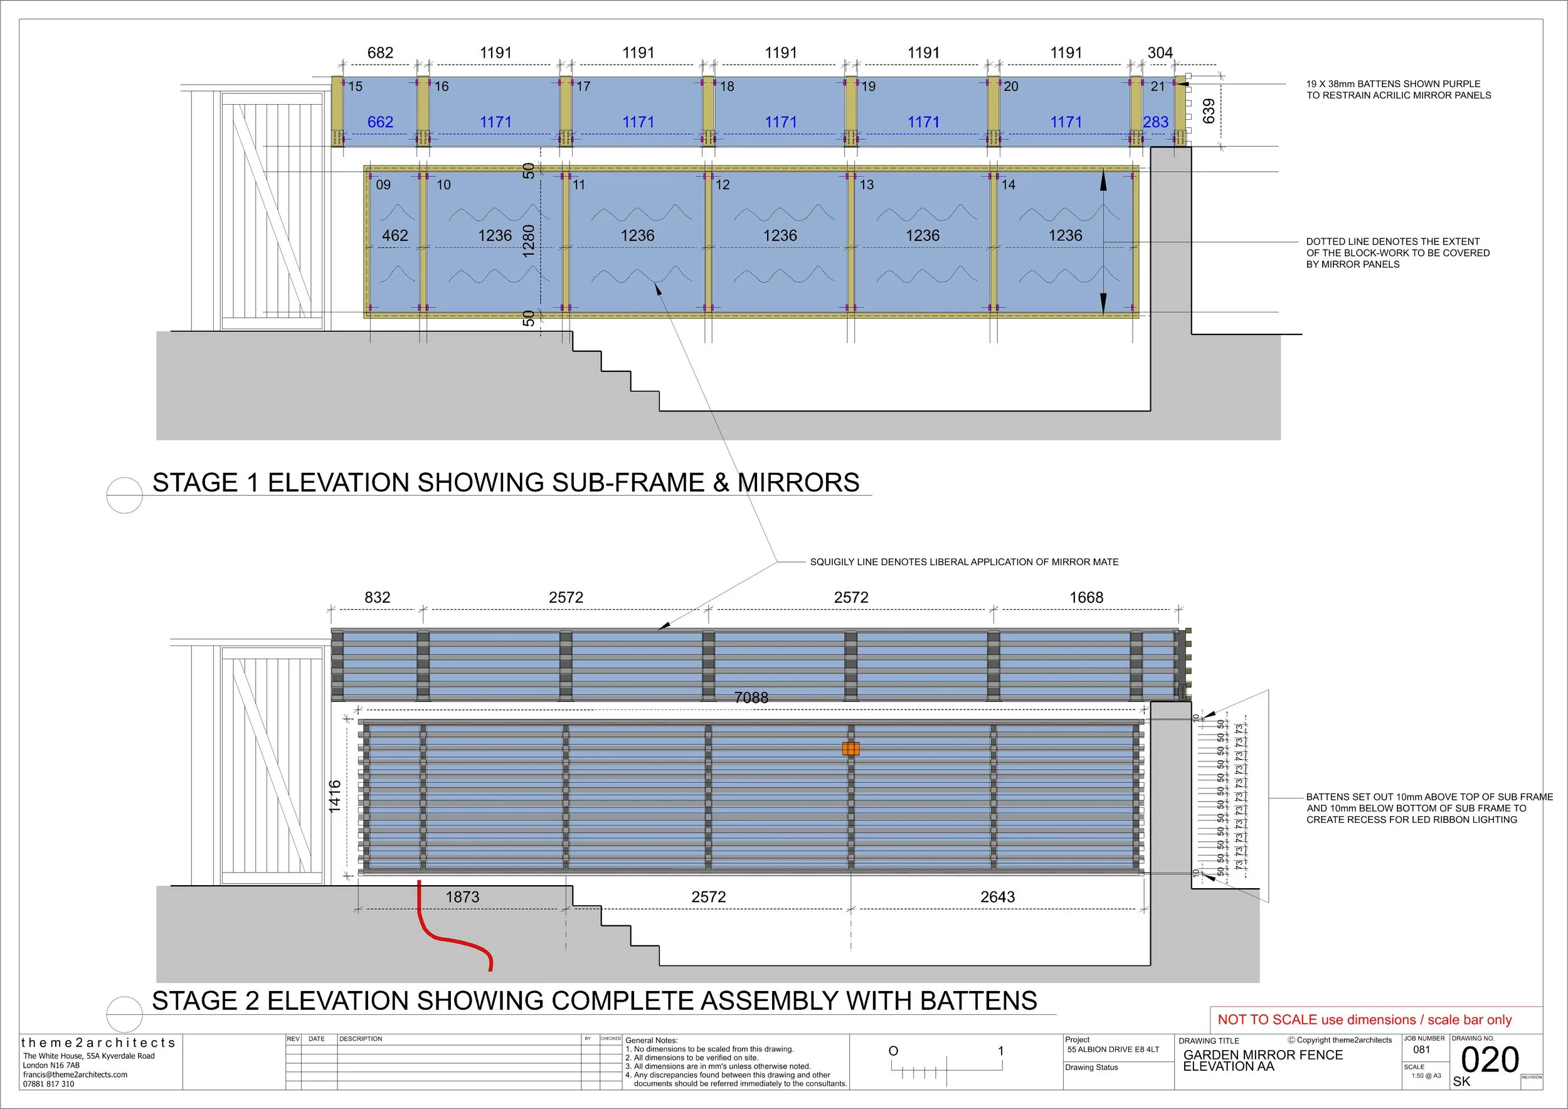
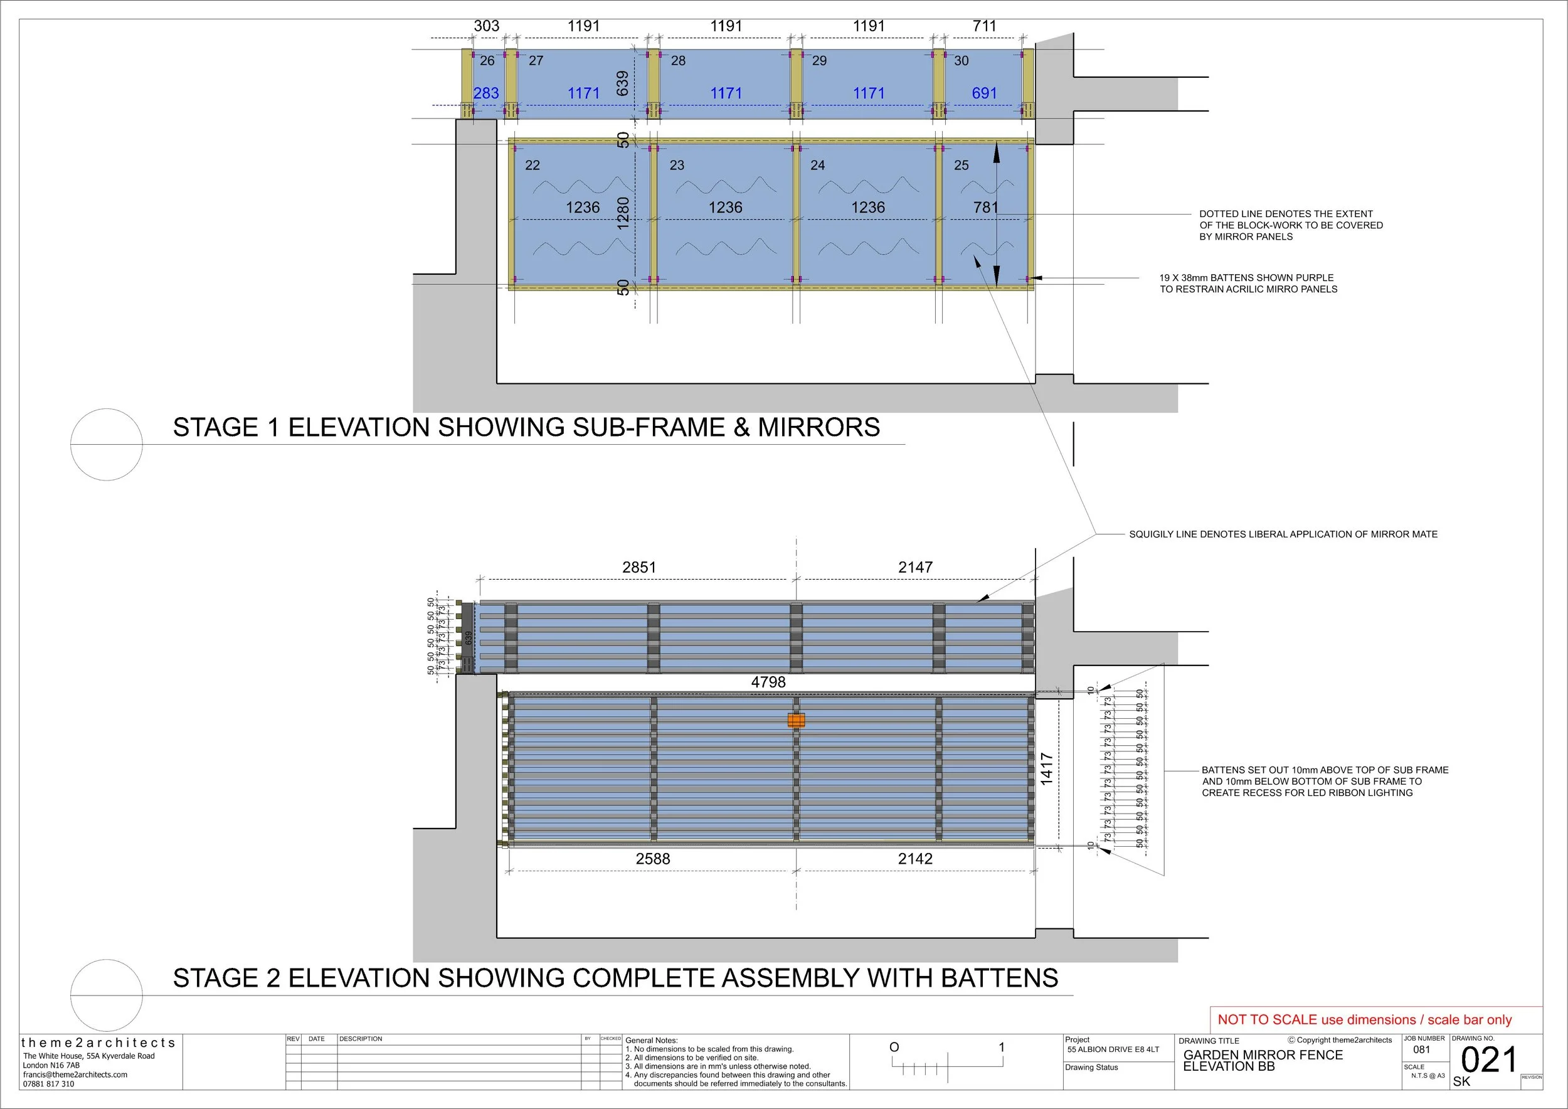
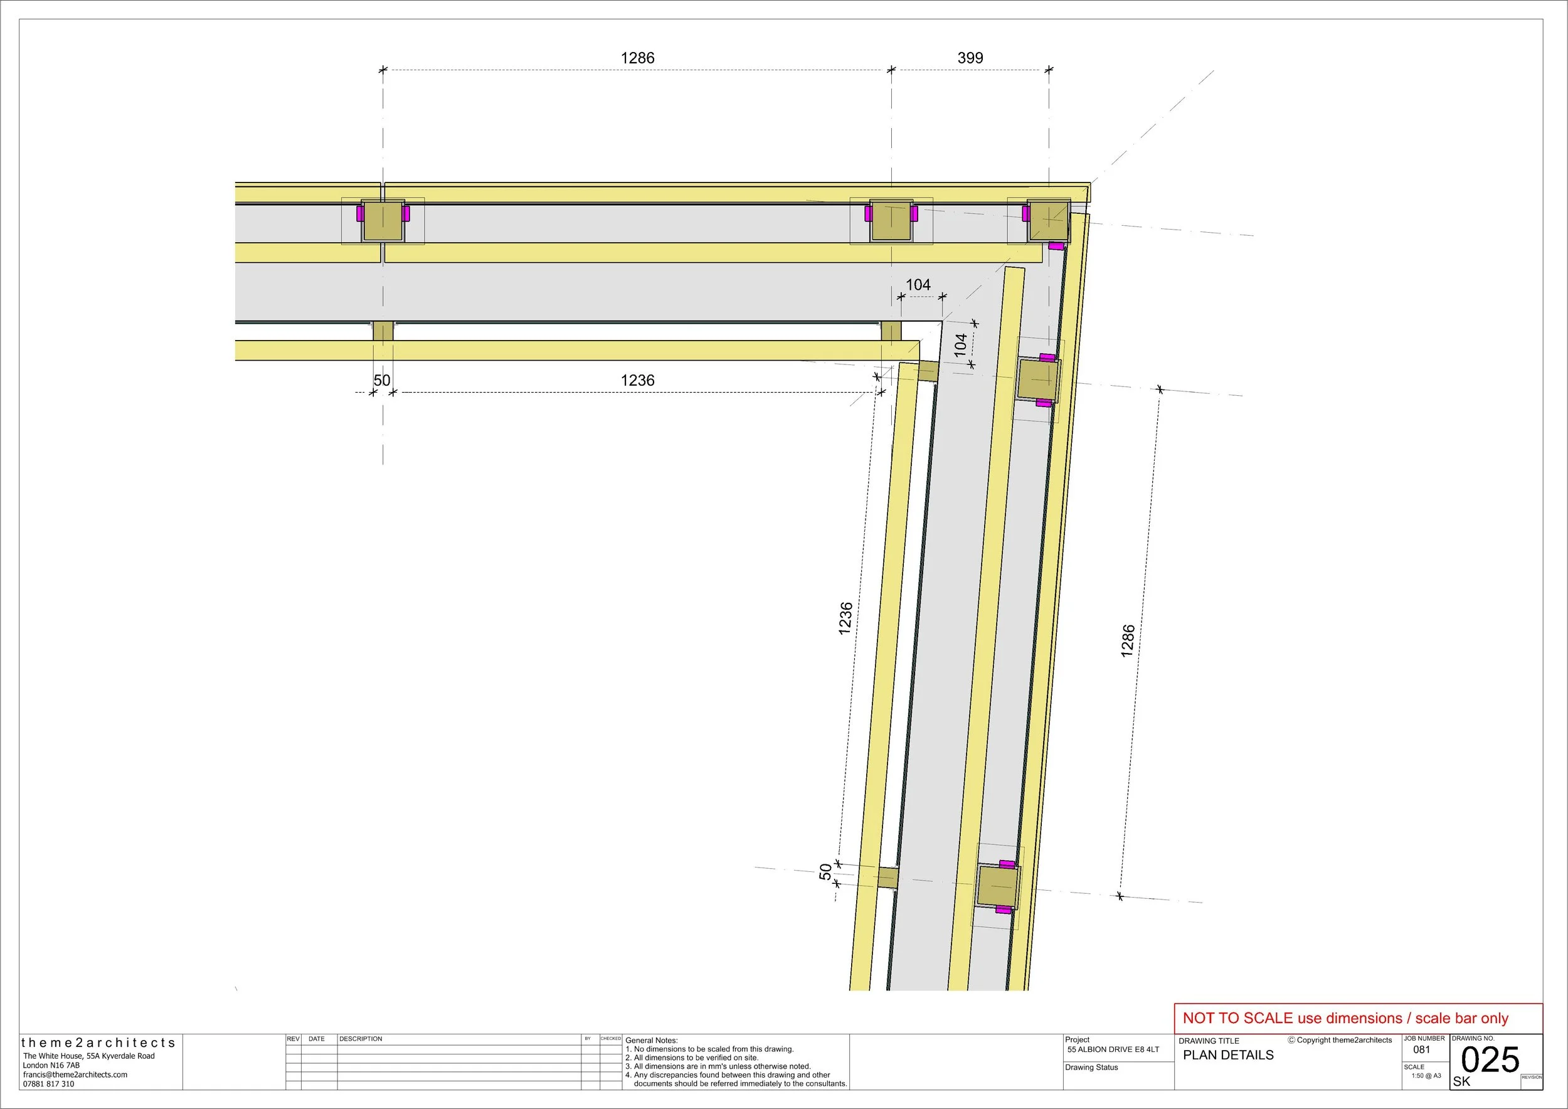
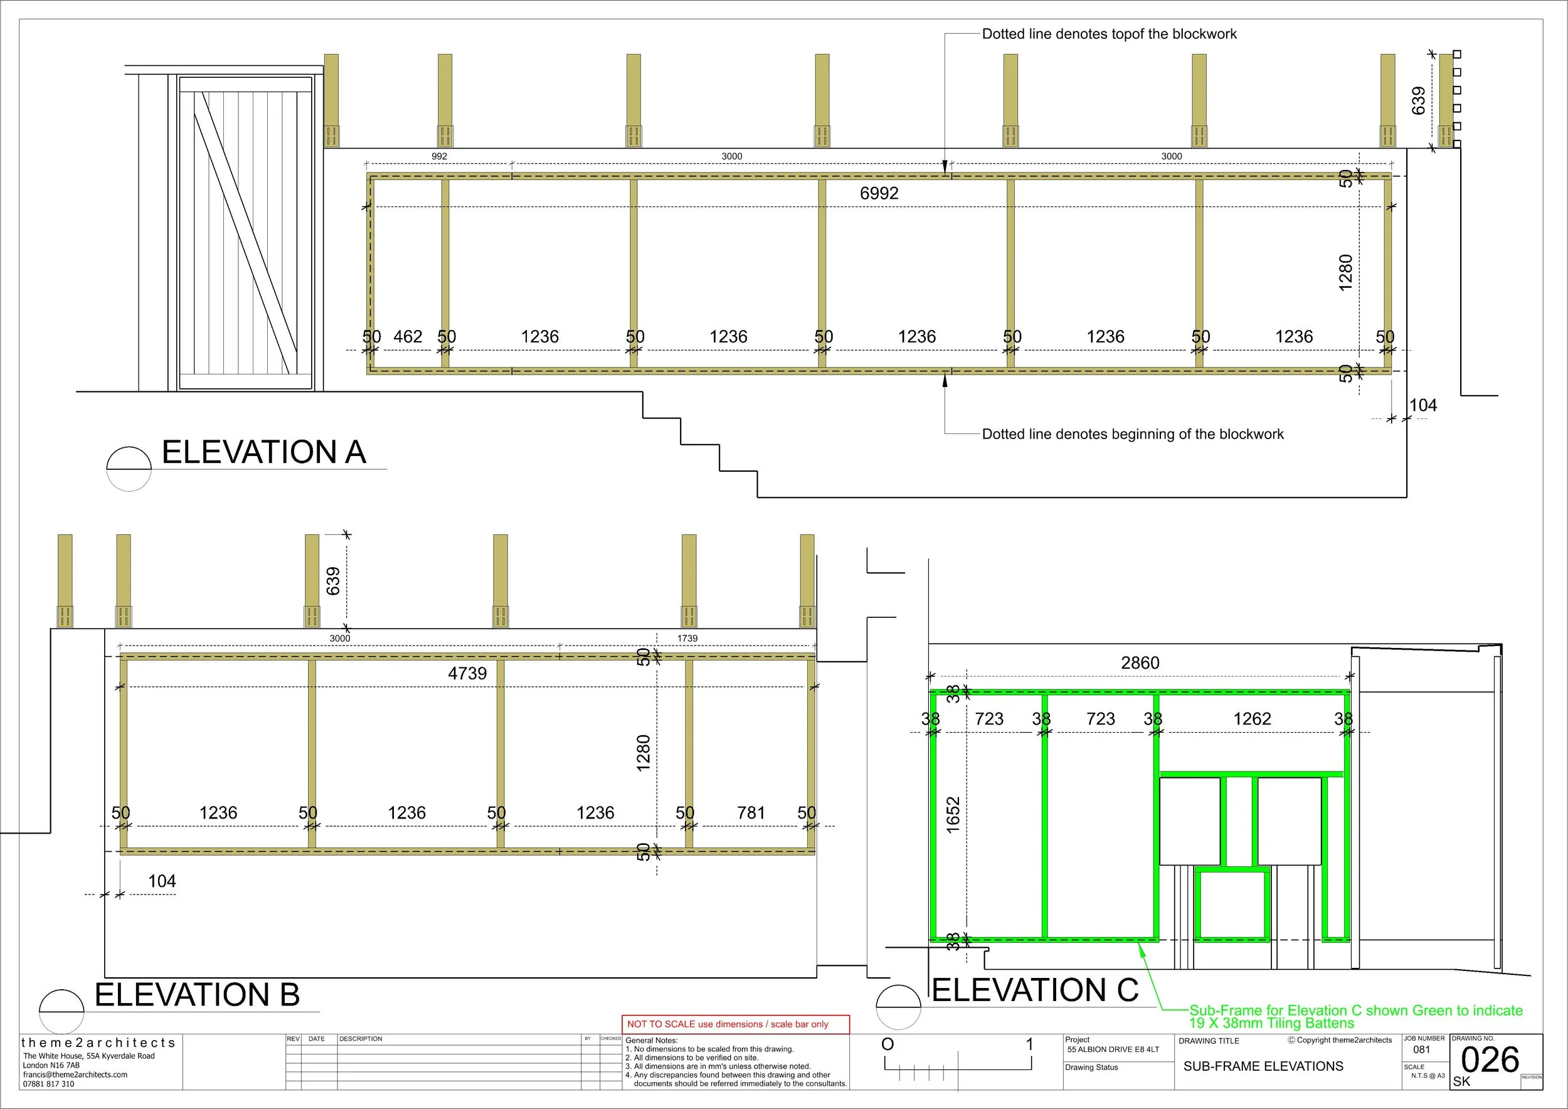
We fixed a timber sub-frame to the blockwork and lined it with acrylic mirror panels, held in place by 19 × 38 mm battens. The mirrors pick up the planting and bounce light around the courtyard.
Stage 2: battens and light
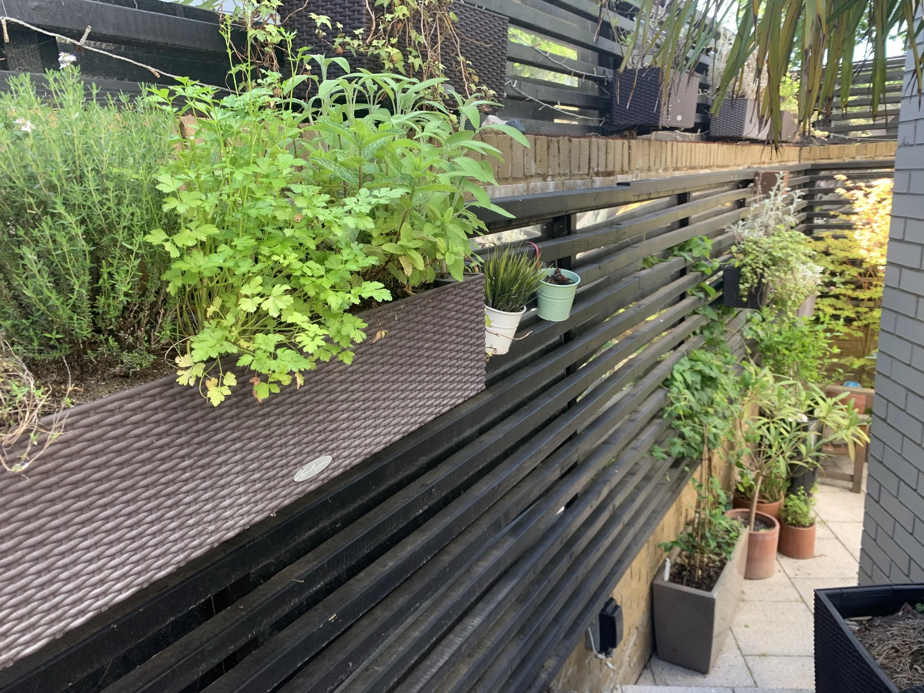
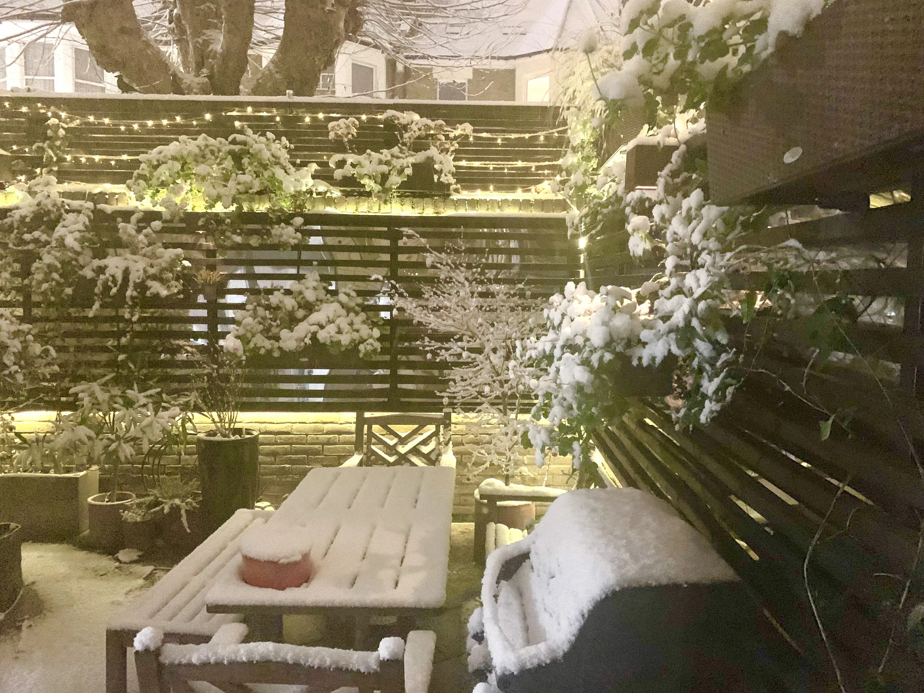
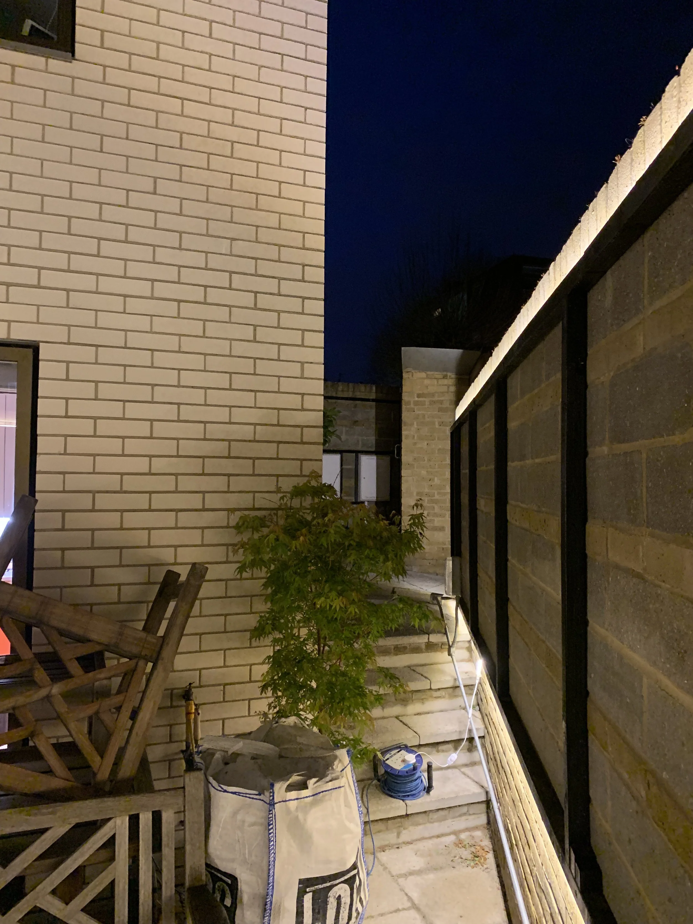
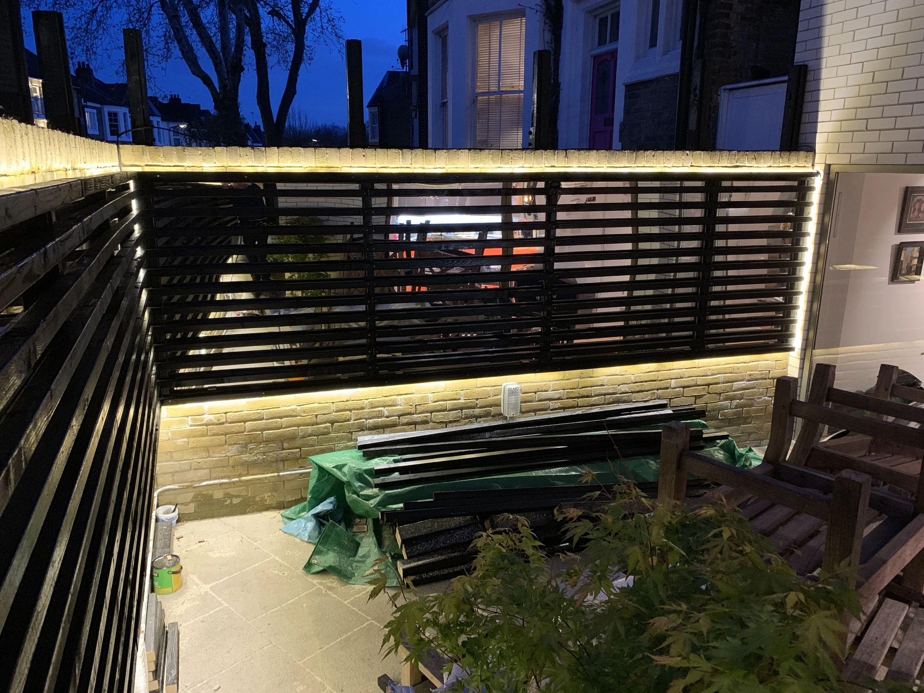
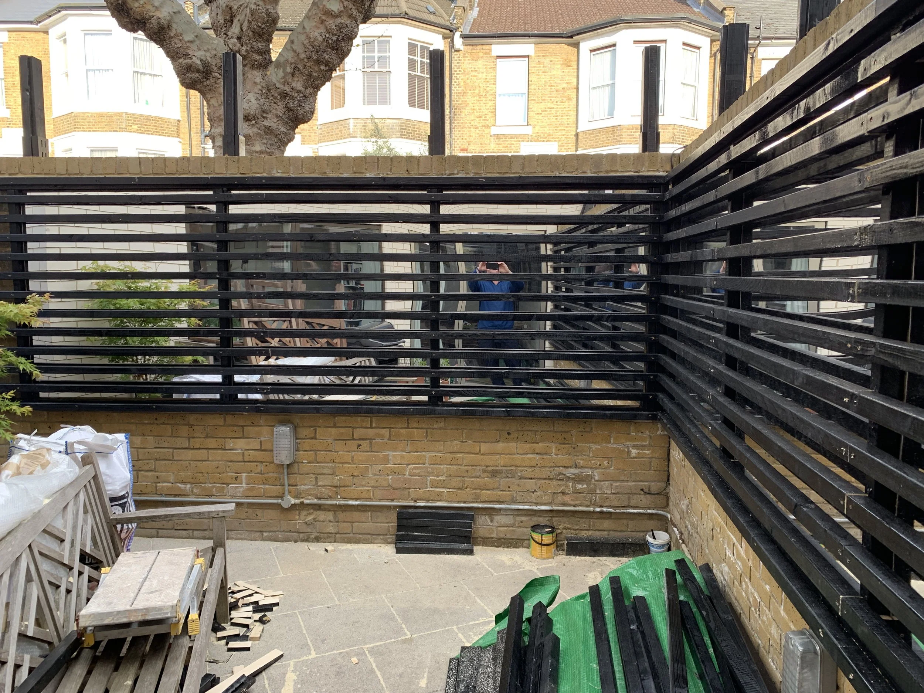
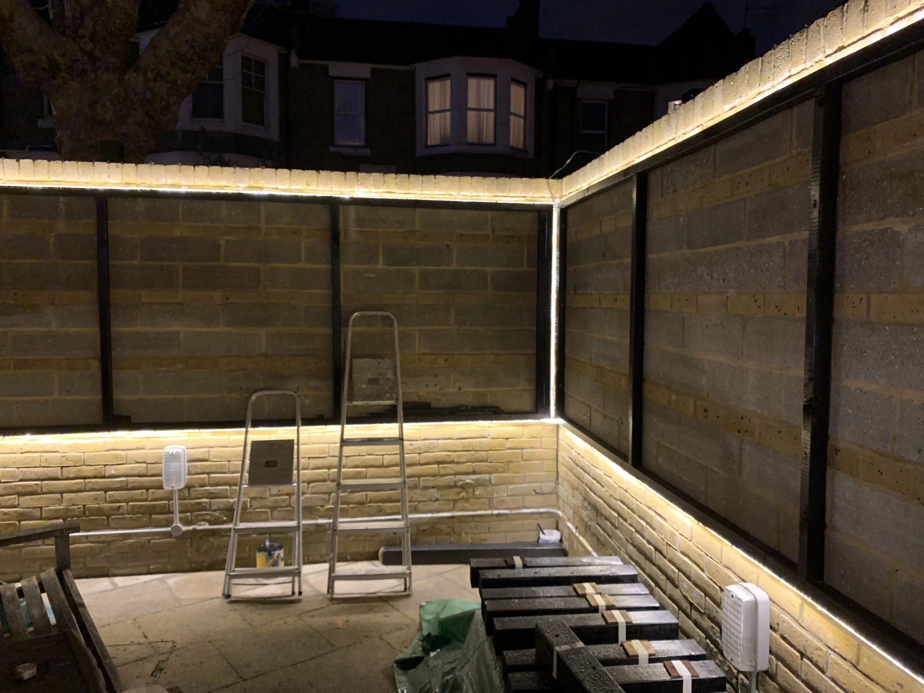
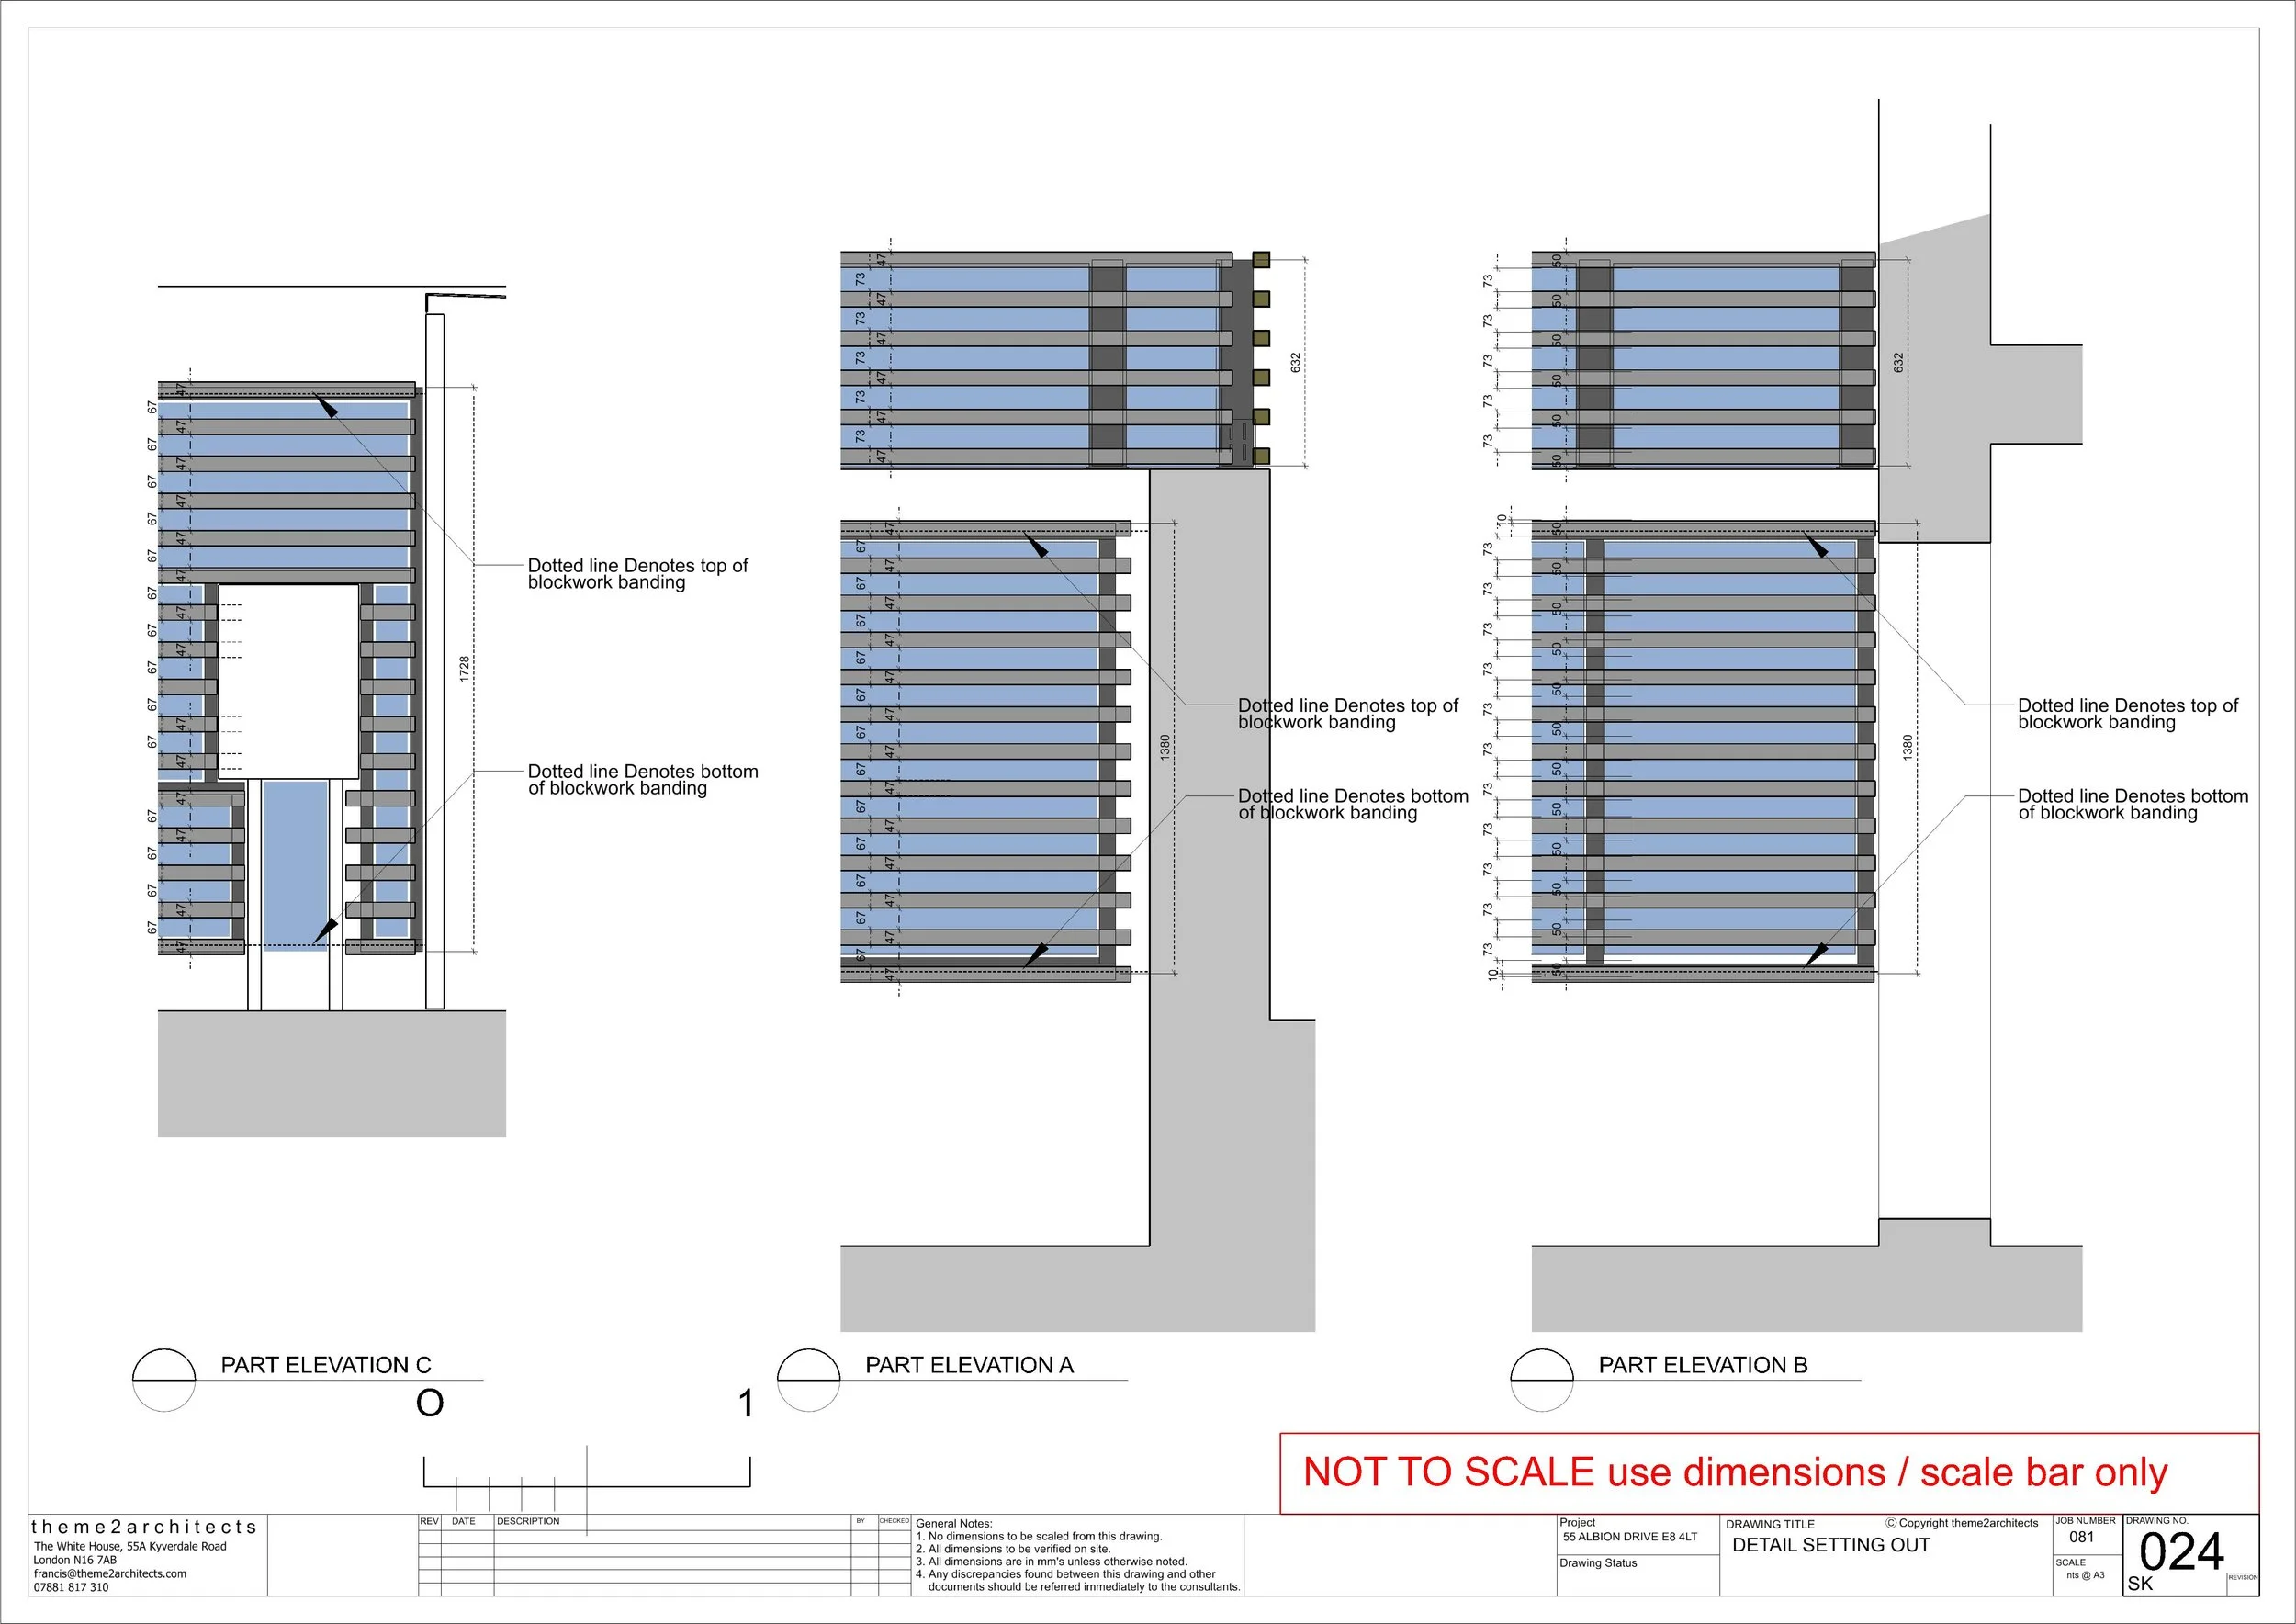
Horizontal battens, finished black, run across the mirrors on all three walls. They stop 10 mm above and below the sub-frame, leaving a recess for LED ribbon lighting, so at night the screen is lit from top and bottom. Planters hang from the battens, and the courtyard is now planted with ferns, acers and herbs.
Project data
Location: Kyverdale Road, Stoke Newington, London N16
Client: Theme2 Architects, for our own studio at The White House
Project: Courtyard screen, lighting and planting
Status: Completed