
Roof terraces, lofts and mezzanines in London
Outdoor space and extra rooms where there seemed to be none: on flat roofs, inside tall rooms and in the roof.
Approved where others are refused
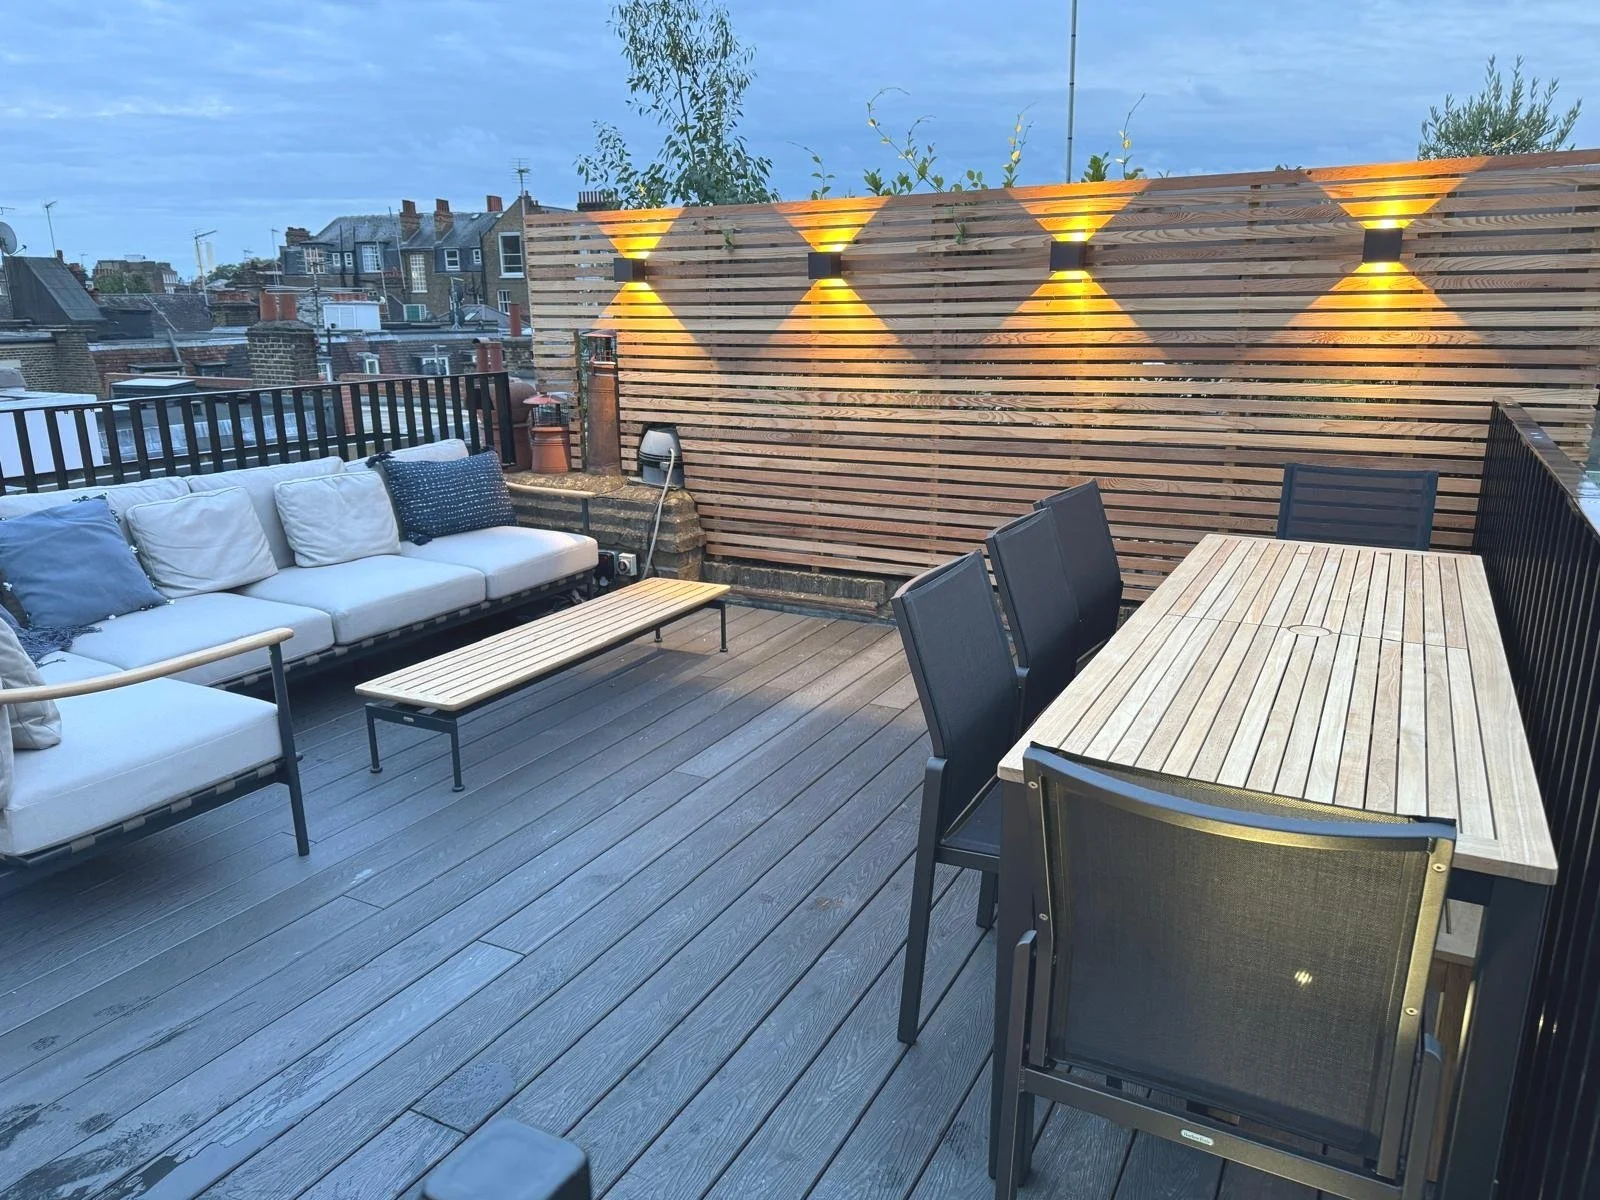
Roof terraces in conservation areas are hard to get through planning. On Godfrey Street in Chelsea, our first application was refused. We took it to appeal, the inspector backed the terrace, and it was approved. Since then we have won two more terraces on the same street, one of them at the first attempt.
The approach is always the same: careful set-backs that keep the terrace out of sight from the pavement, and a design that respects the neighbours’ privacy.
At Shelton Street in Covent Garden, we negotiated with the freeholder to buy the roof above our client’s penthouse, then won planning permission for a new pavilion and roof terrace in the Seven Dials conservation area.
Inside, we find space in height: mezzanines in former classrooms at Minstrel Court, a sleeping deck in the roof at Sevenoaks, and a second-floor mezzanine at Albion Drive 3.
From feasibility to finished project
- 01
Sightlines and set-backs
Studies that show the terrace can’t be seen from the street and won’t overlook neighbours.
- 02
Planning and appeals
Design and access statements built on precedent, and appeals when a refusal is wrong.
- 03
Freeholders and leases
Negotiating roof purchases and licences to alter with freeholders, managing agents, building control and the fire brigade.
- 04
Stairs and roof lights
Access that earns its place: folded-steel stairs, sliding roof lights and integrated balustrades.
- 05
Low-maintenance materials
Composite decking, privacy screens and planters chosen to last on an exposed roof.
- 06
Mezzanines and sleeping decks
Extra floor area inside tall rooms and roof spaces, with daylight kept for both levels.
Related work
 01
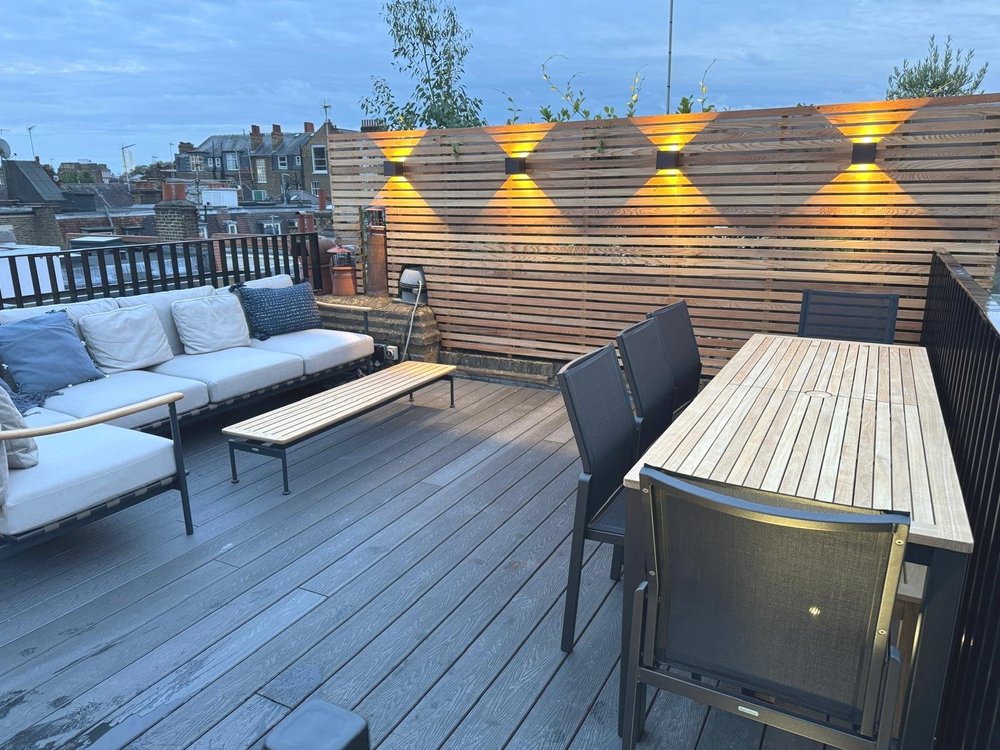
Chelsea
Godfrey Street 3
Completed roof terrace in a conservation area
 02
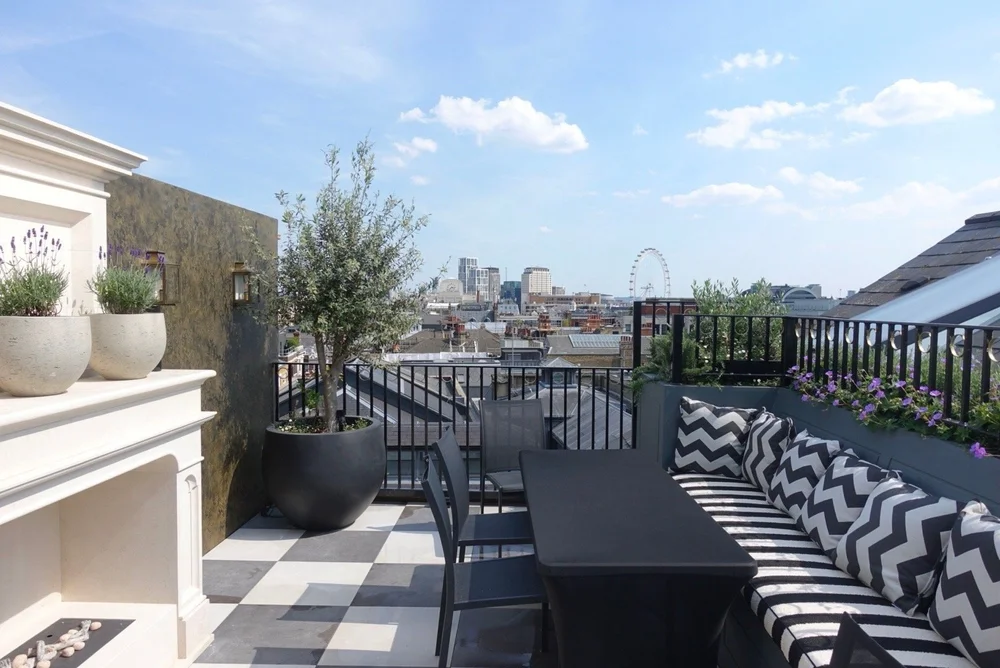
Covent Garden
Shelton Street
Penthouse refurbishment and new roof terrace
 03
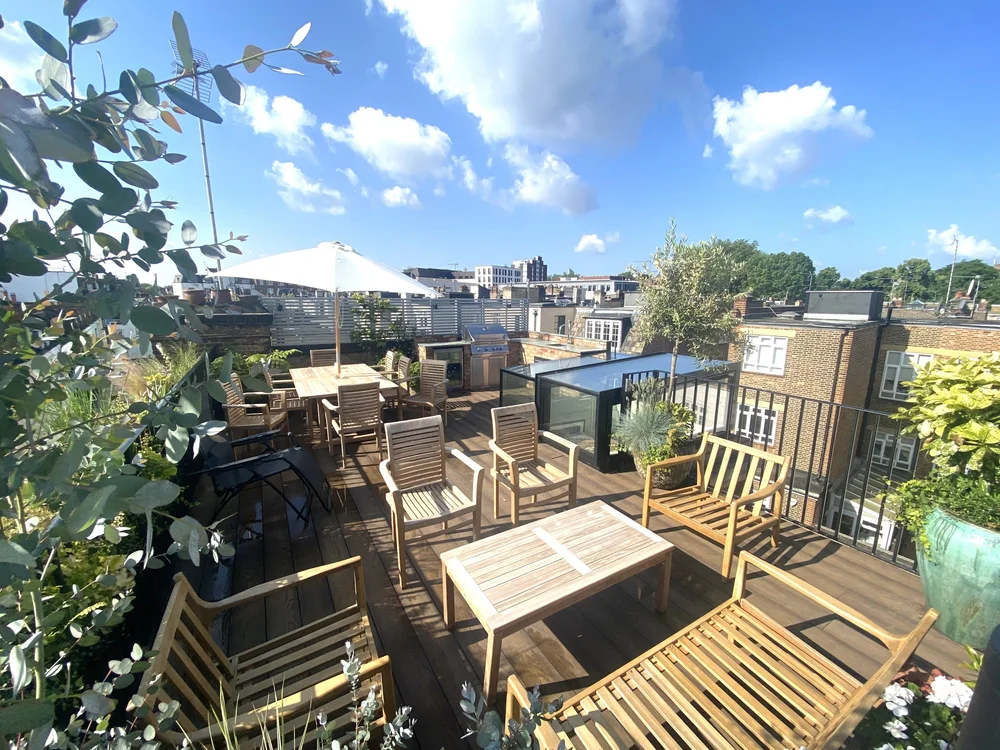
Chelsea
Godfrey Street 2
Roof terrace approved first time
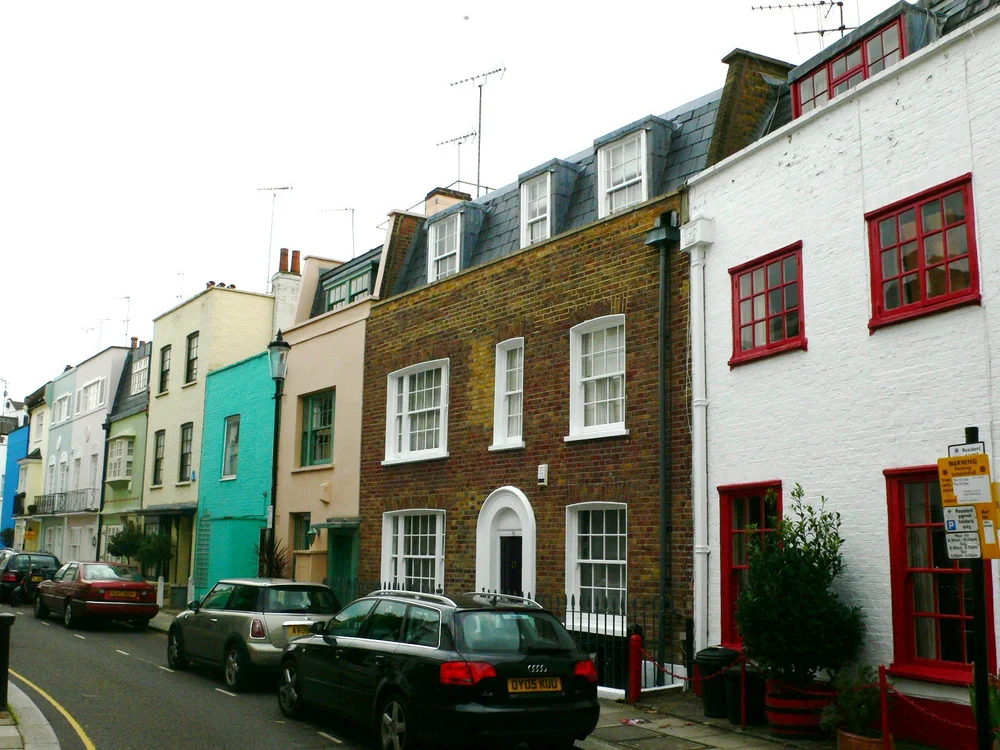 04
Chelsea
Godfrey Street 1
Roof terrace approved after appeal
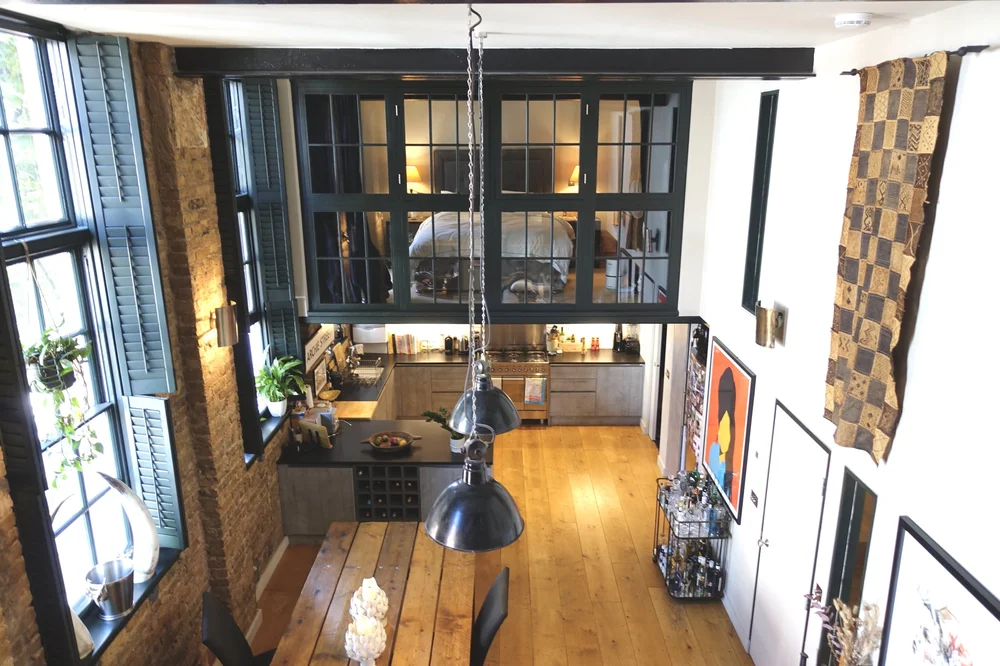 05
Bethnal Green
Minstrel Court 2
Mezzanine in a converted schoolhouse
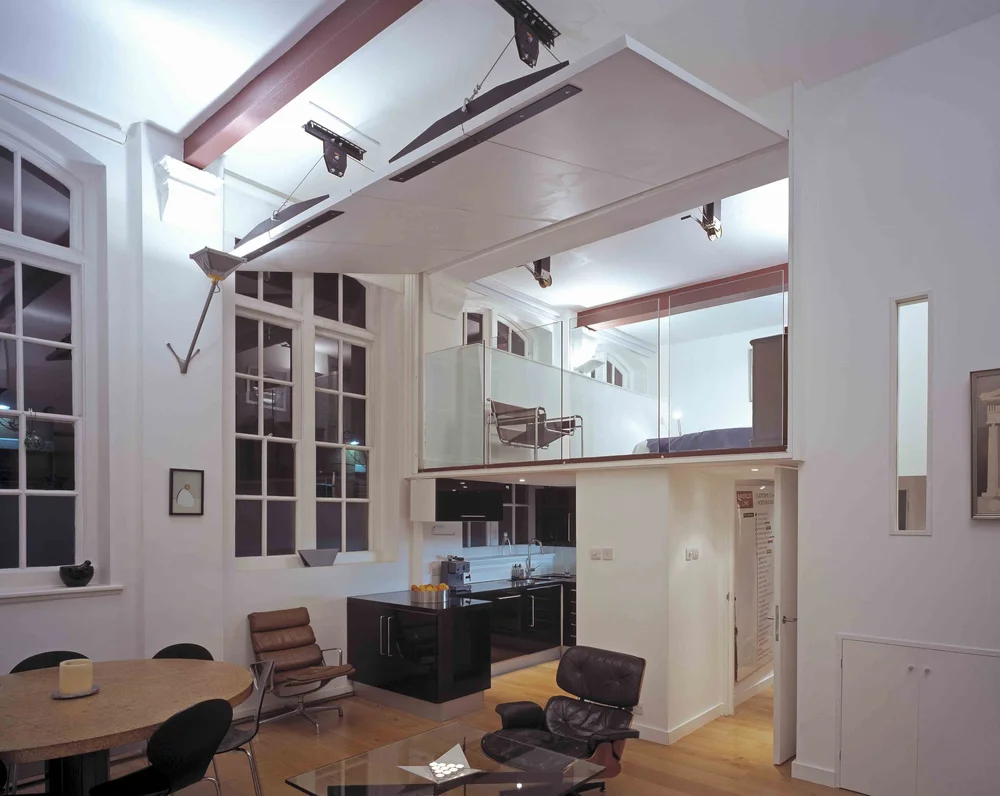 06
Bethnal Green
Minstrel Court
Glass-edged mezzanine in a former classroom
Planning a project like this?
Book a free 30-minute feasibility call. Tell us about the house and what you’d like to do, and we’ll talk through what’s possible, the planning route and the next steps.
- Mobile
- +44 (0)7881 817 310
- Studio
- +44 (0)20 8806 6028
- Address
- The White House, 55A Kyverdale Road, London N16 7AB