
How we work
A clear path from first conversation to finished house. Every project starts with a free 30-minute feasibility call.
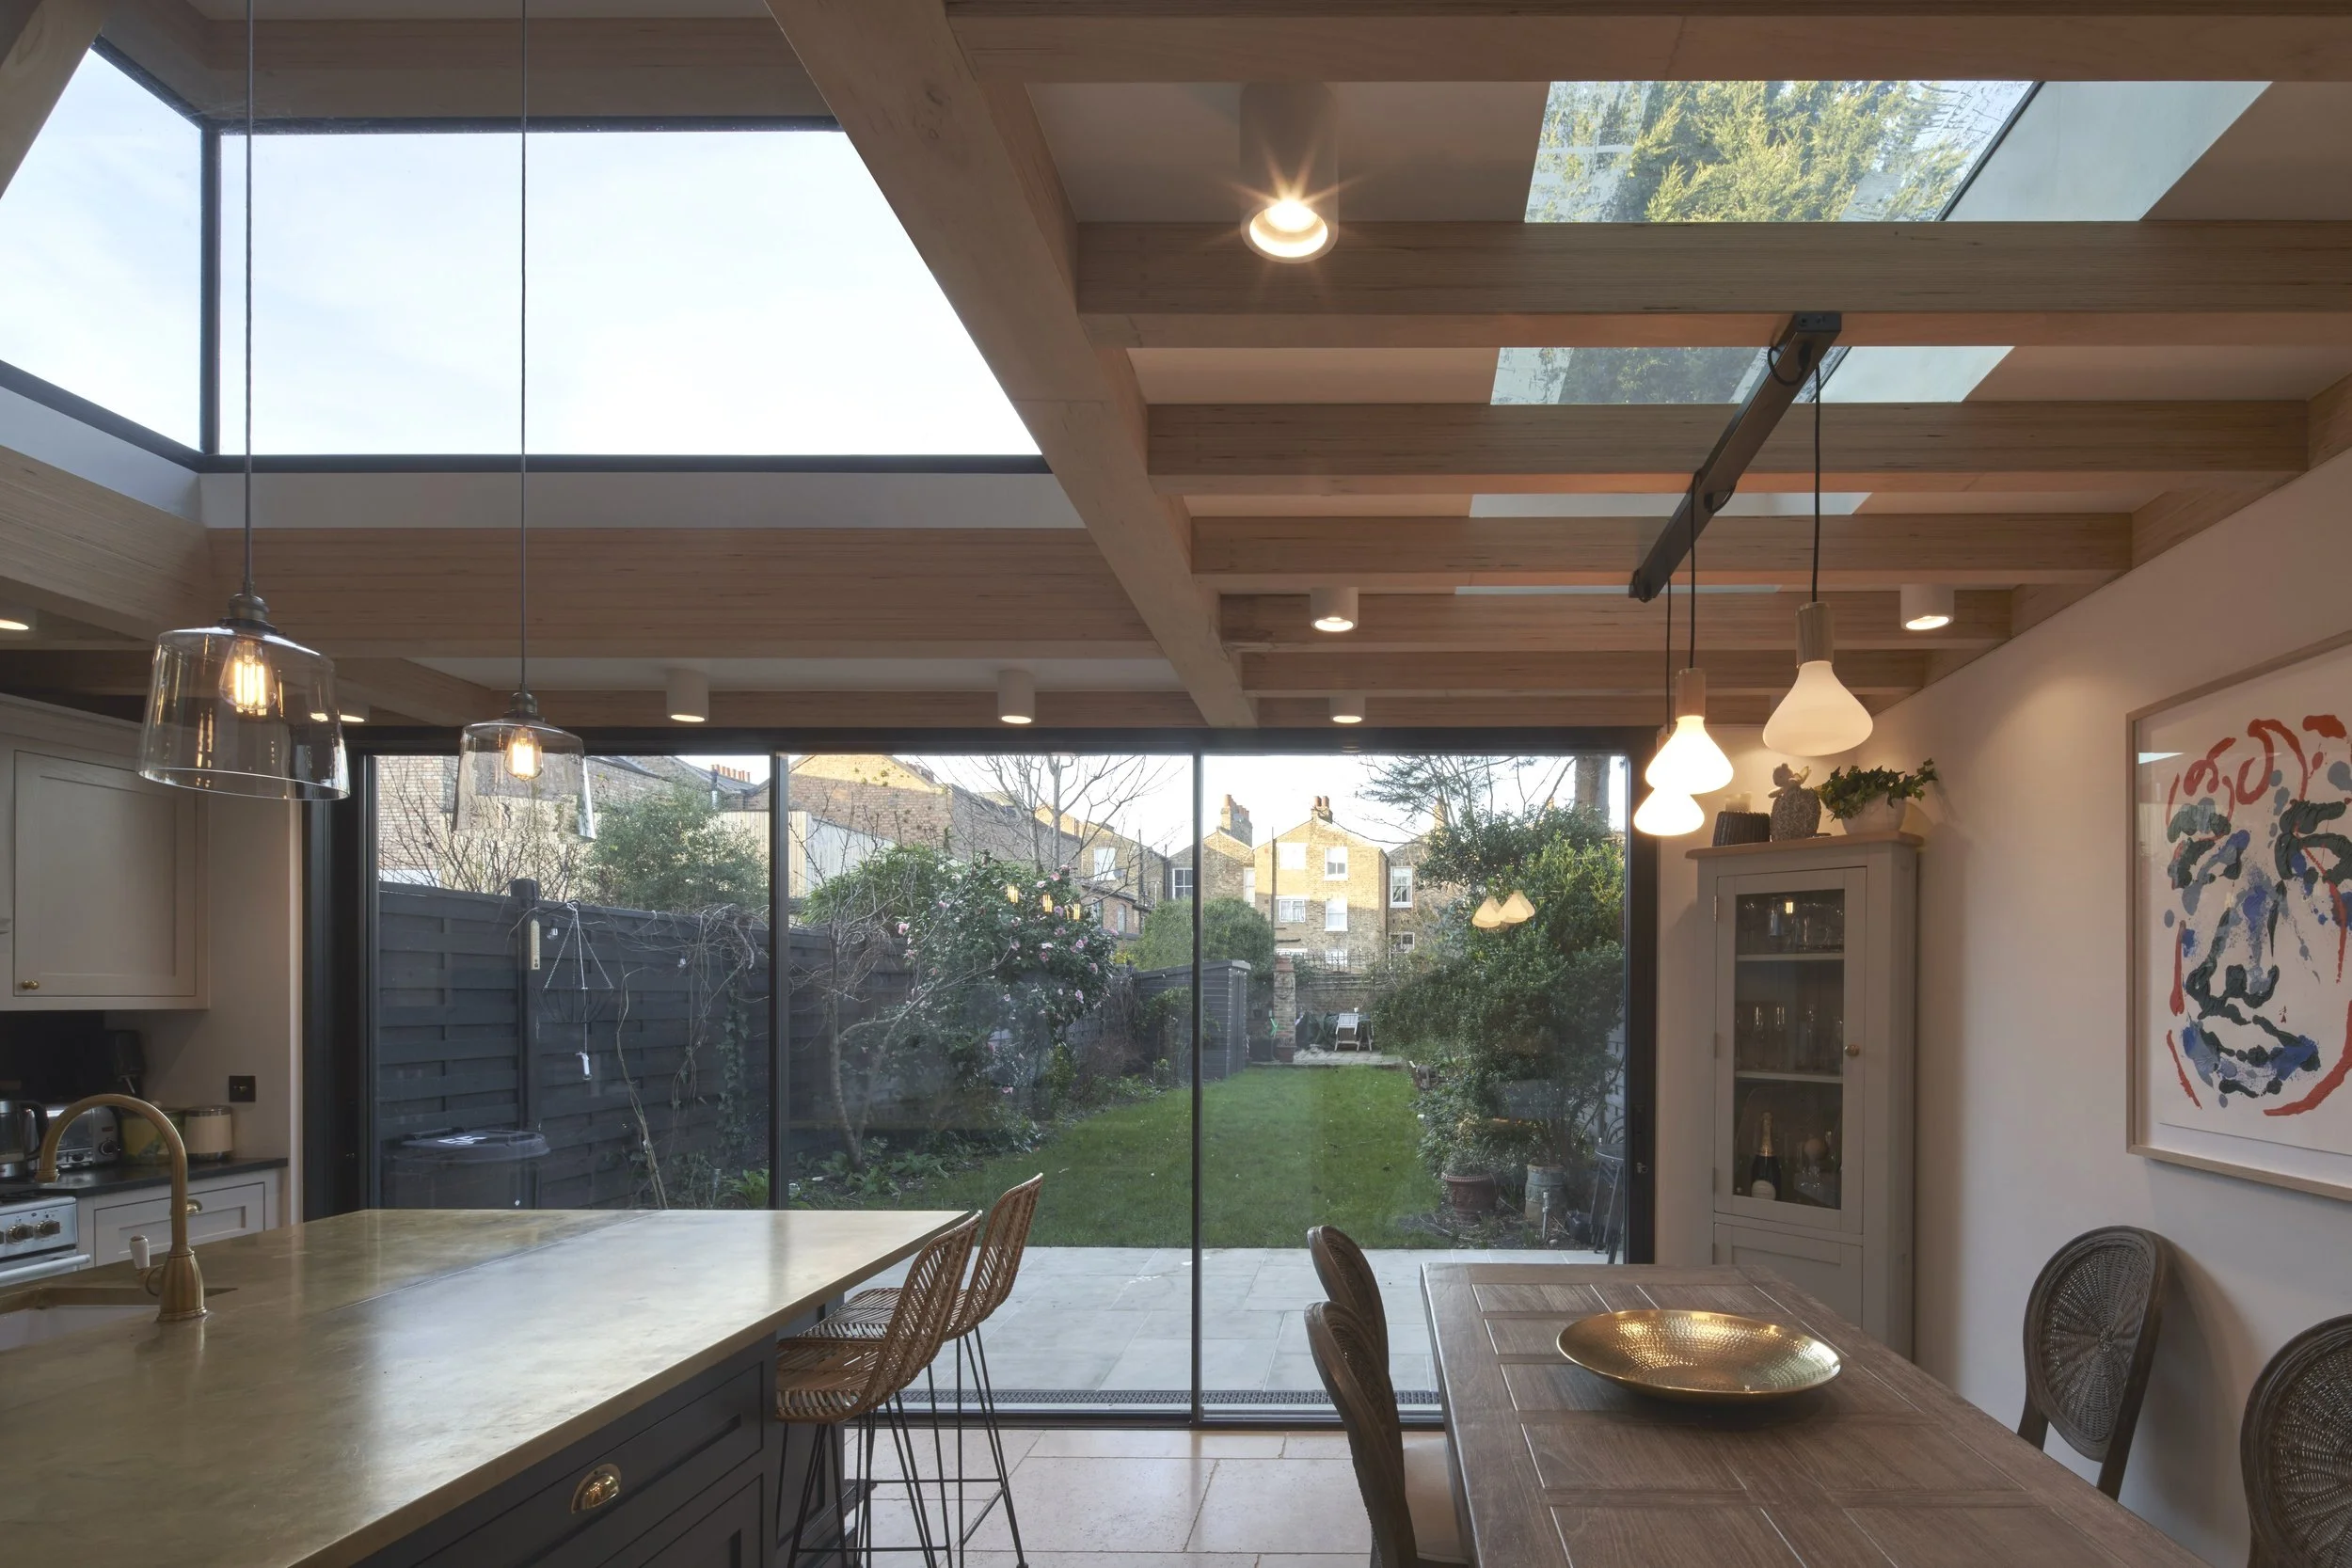
Five clear stages
Every project follows the same path, scaled to the size of the job.
- Stage 01
Feasibility call
Free, 30 minutes. Tell us about the house and what you want from it. We’ll talk through what’s likely to be possible, the planning route and the next steps.
- Stage 02
Survey and options
We measure the house and look for the potential it already has, then show you options: what’s necessary, what’s desirable and what’s possible.
- Stage 03
Planning
Drawings, a design and access statement, and talks with planning and conservation officers where they help. Permitted development, full planning and appeals.
- Stage 04
Technical design
Detailed drawings for building regulations, structure and construction, down to stairs, joinery and bathrooms.
- Stage 05
Construction
We stay involved on site, so what gets built is what was designed.
A written proposal before any work starts
Every project is different, so we price each one individually. After the feasibility call we’ll send a written fee proposal that sets out each stage.
Householder planning applications in England have an eight-week statutory determination period, which shapes the overall programme.
Questions we’re often asked
Q01Where do you work?
Across London and the home counties, with many projects in Hackney and Stoke Newington. We also work internationally, most recently on a winery in Portugal’s Douro valley.
Q02Can you help with a conservation area or a locally listed house?
Yes. Much of our work is in conservation areas in Hackney, Chelsea and Covent Garden, and on locally listed houses such as those on Albion Drive.
Q03What happens if planning is refused?
We look at why, and whether an appeal or a revised application is the better route. On Godfrey Street in Chelsea, a refusal led to an appeal and then an approval.
Q04I own a flat. Can you deal with the freeholder?
Yes. At Shelton Street we negotiated the purchase of the roof and the top of the communal stair, and agreed a licence to alter with the freeholder, managing agent, building control and the London Fire Brigade.
Planning a project like this?
Book a free 30-minute feasibility call. Tell us about the house and what you’d like to do, and we’ll talk through what’s possible, the planning route and the next steps.
- Mobile
- +44 (0)7881 817 310
- Studio
- +44 (0)20 8806 6028
- Address
- The White House, 55A Kyverdale Road, London N16 7AB