
Architecture for London homes, from first sketch to completion
Extensions, roof terraces, lofts, refurbishments and garden studios, designed by RIBA architects with long experience of conservation areas and listed buildings.
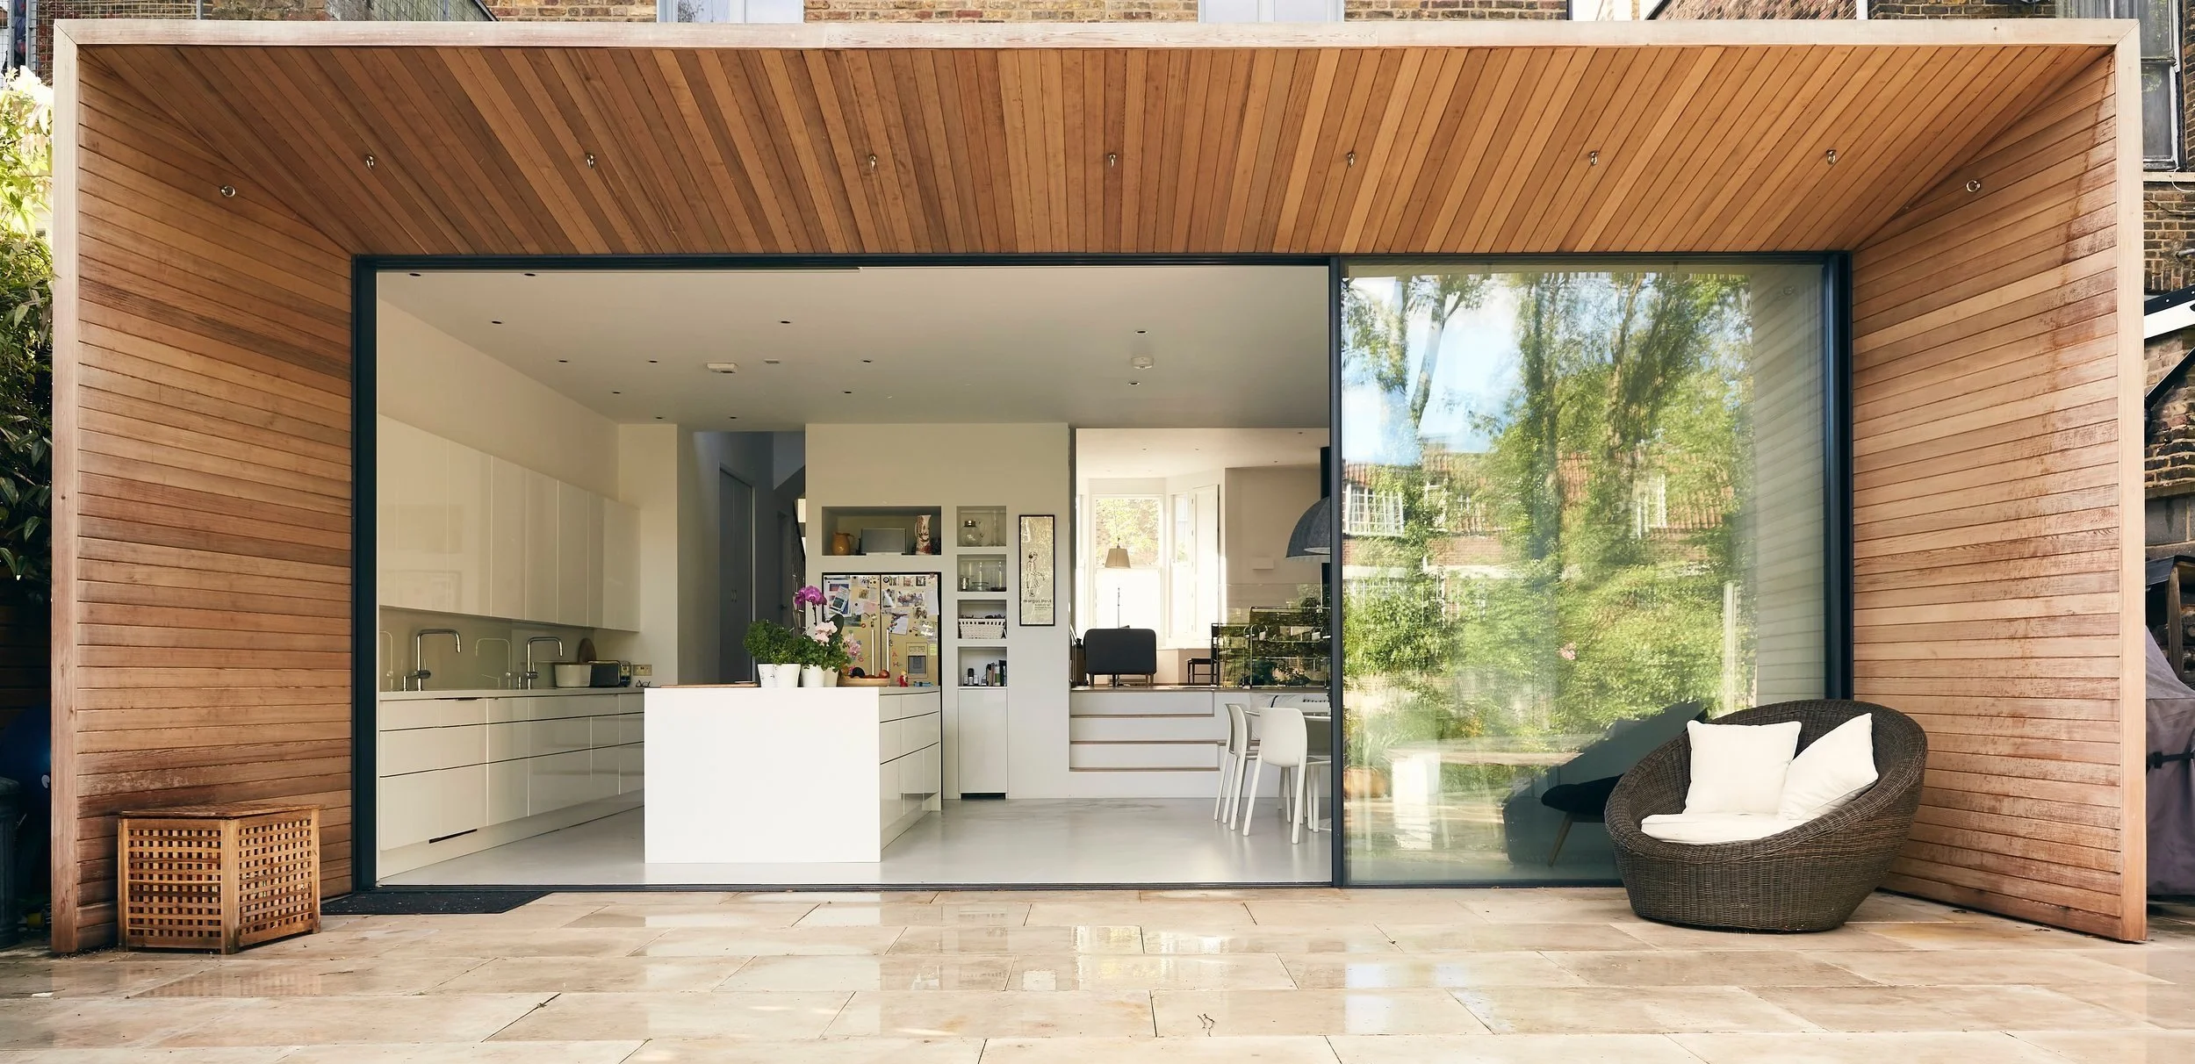
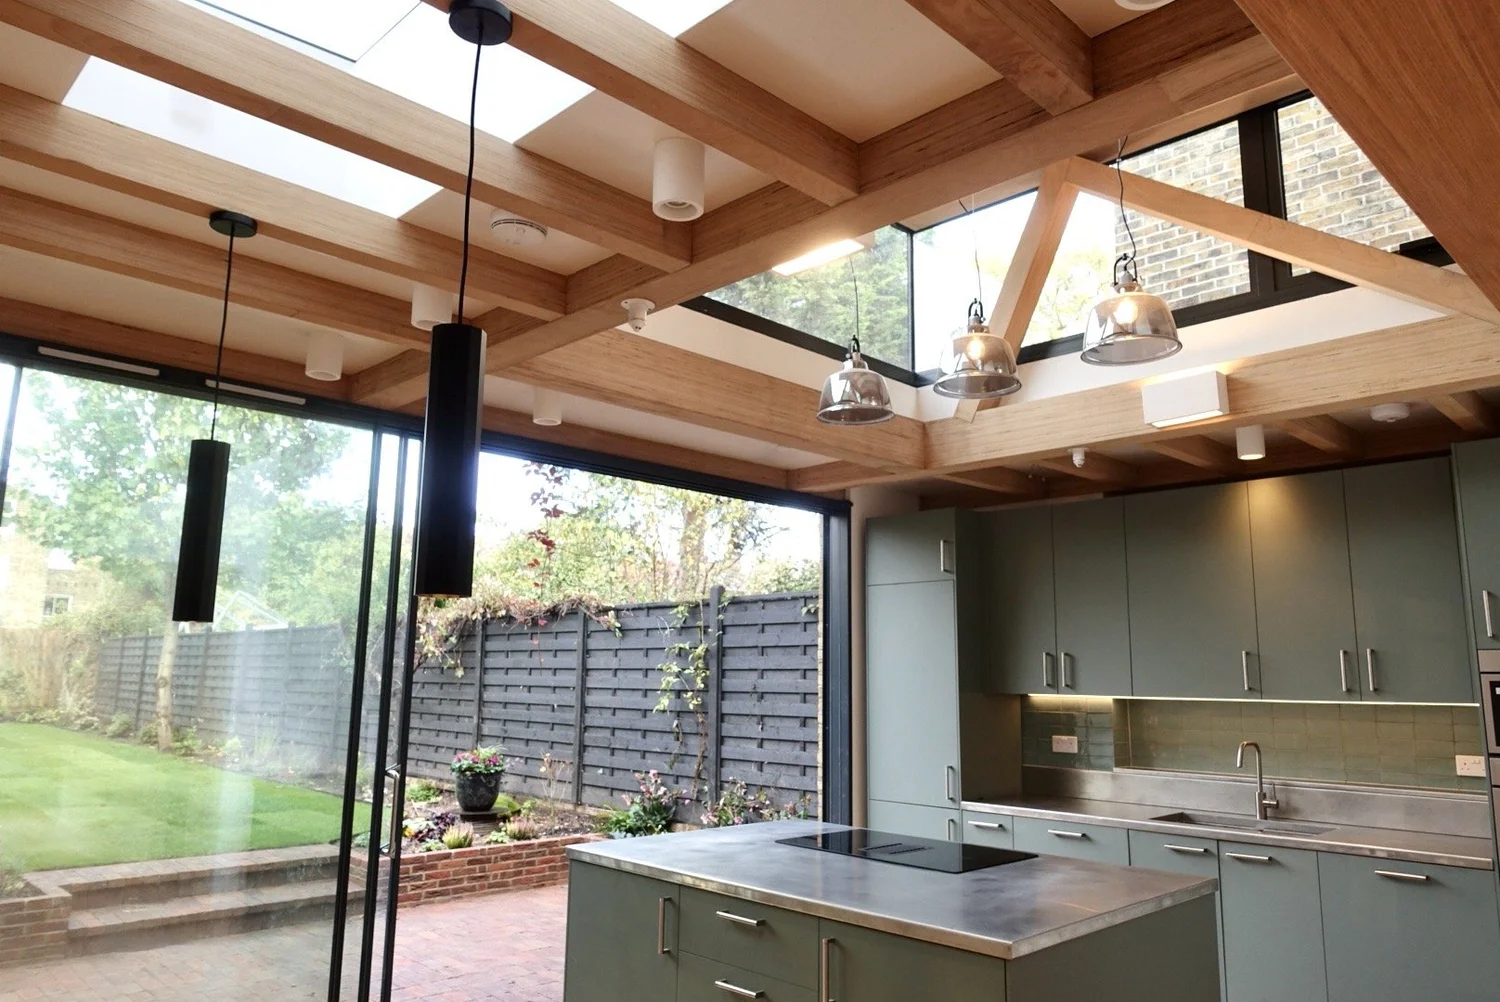
House extensions
Rear, side and wraparound extensions that fix how the whole house works, not just add floor area.
Projects include Albion Drive 2, Lordship Park, Albion Drive 3
House extensions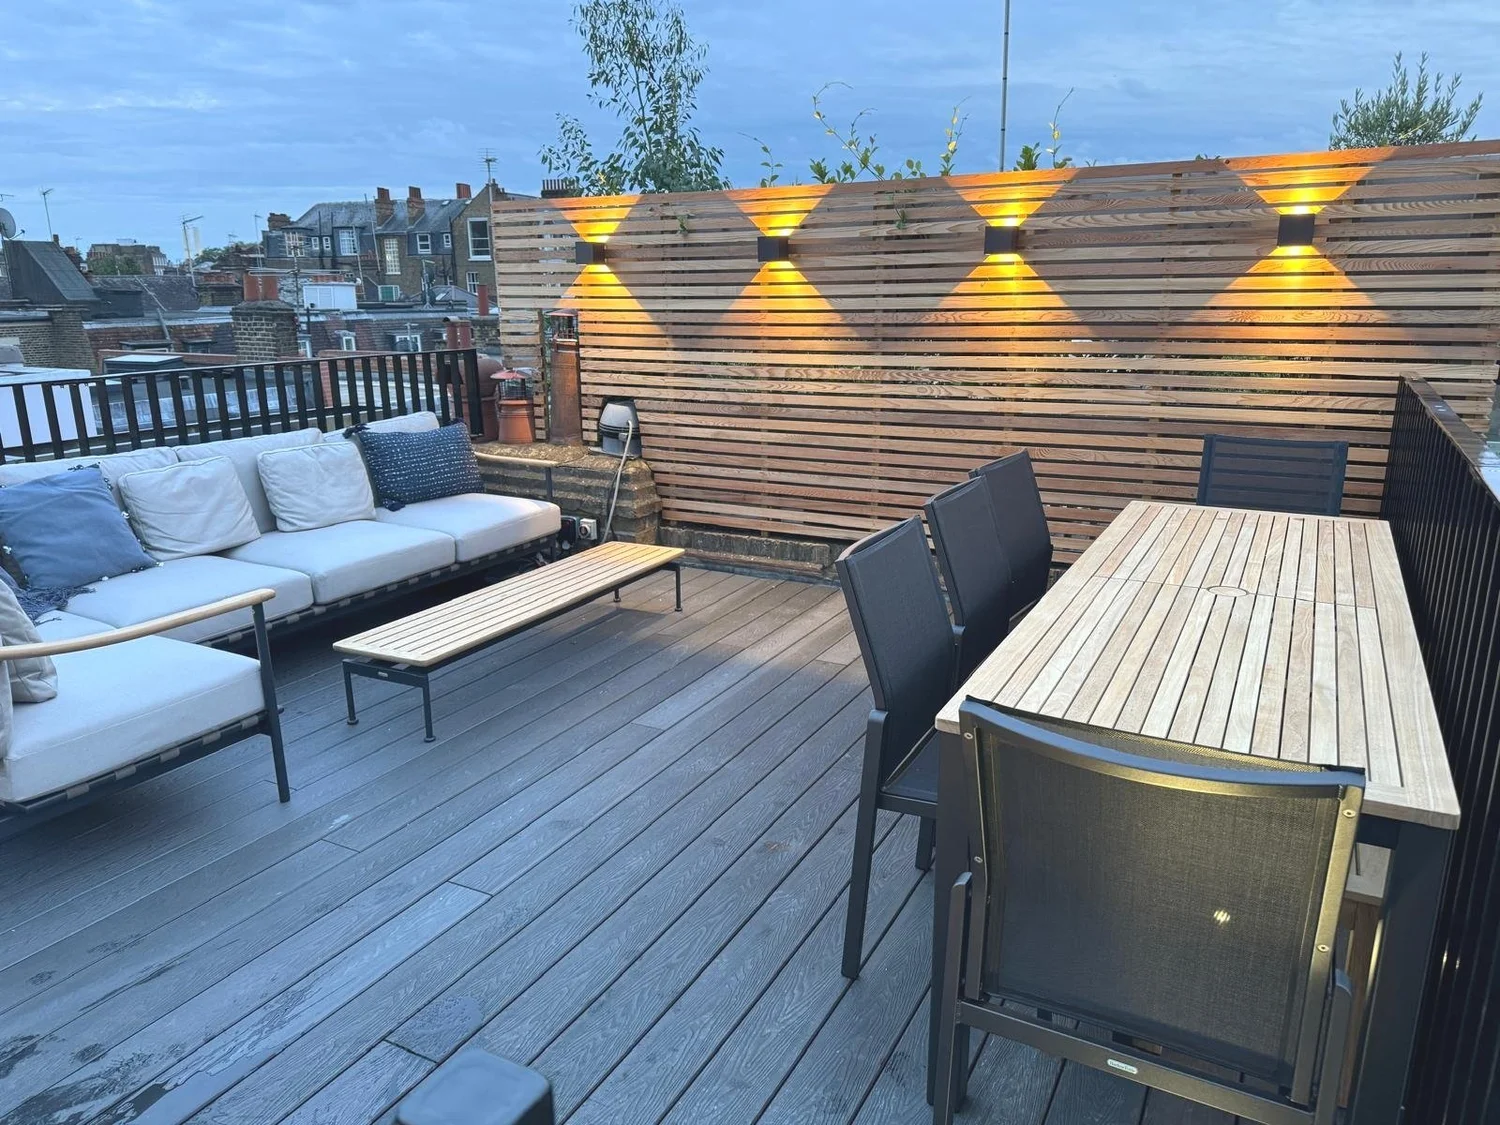
Roof terraces & lofts
Outdoor space and extra rooms where there seemed to be none: on flat roofs, in tall rooms and in the roof.
Projects include Godfrey Street 3, Shelton Street, Godfrey Street 2
Roof terraces & lofts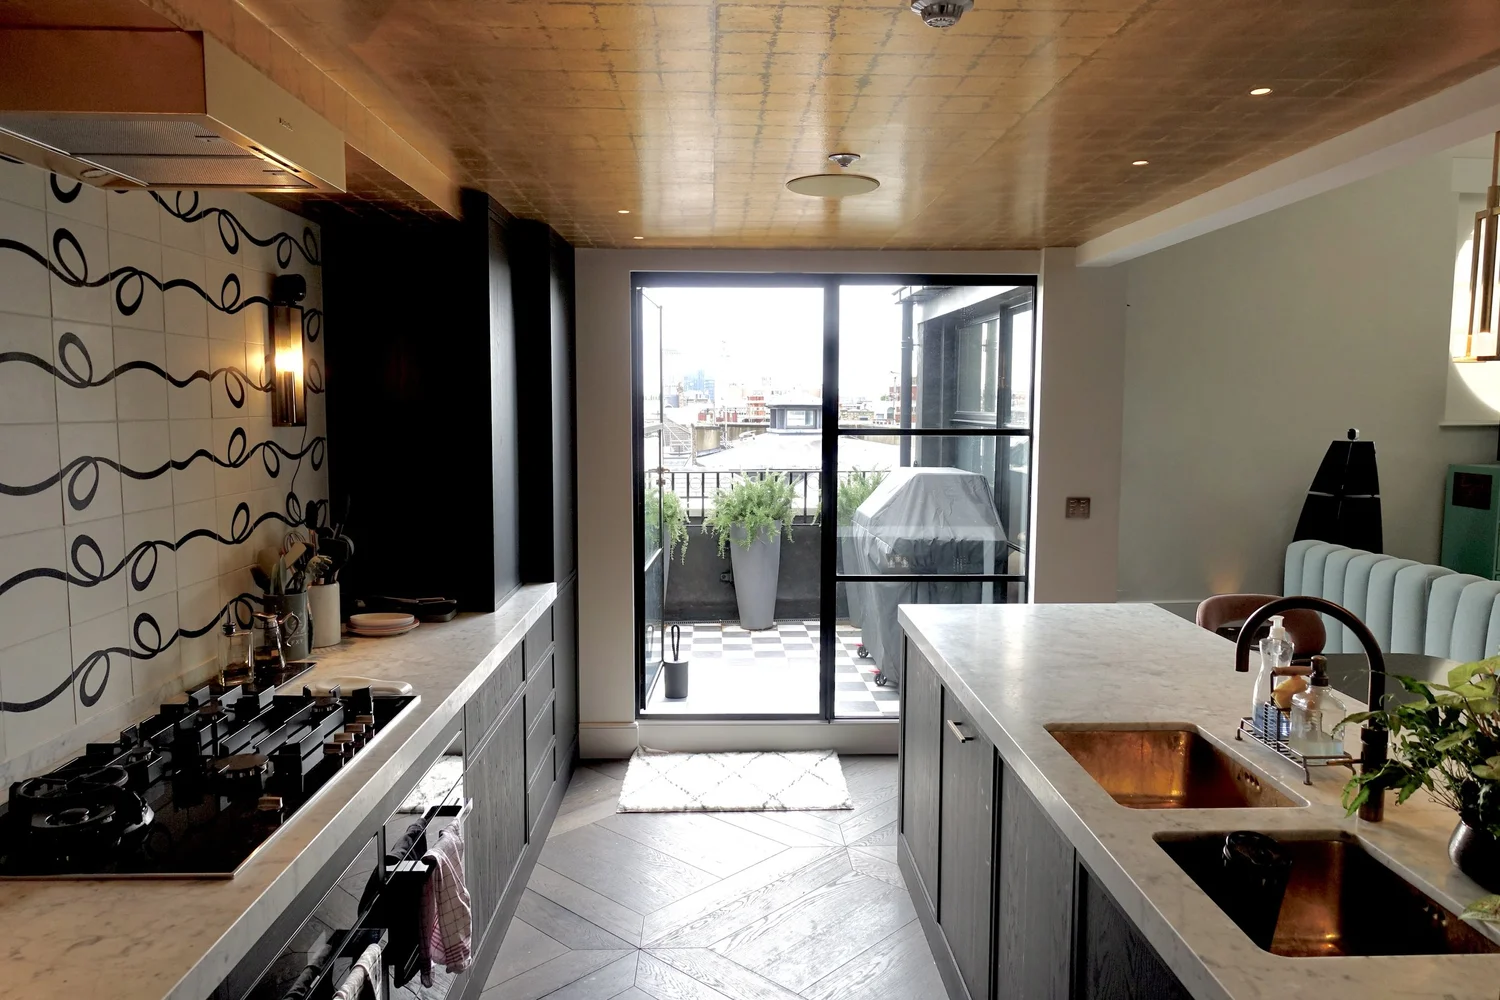
Back-to-brick refurbishment
When a house needs everything, we strip it back to the structure and replan it to work hard for every square metre.
Projects include Shelton Street, Lordship Park, Albion Drive 2
Back-to-brick refurbishment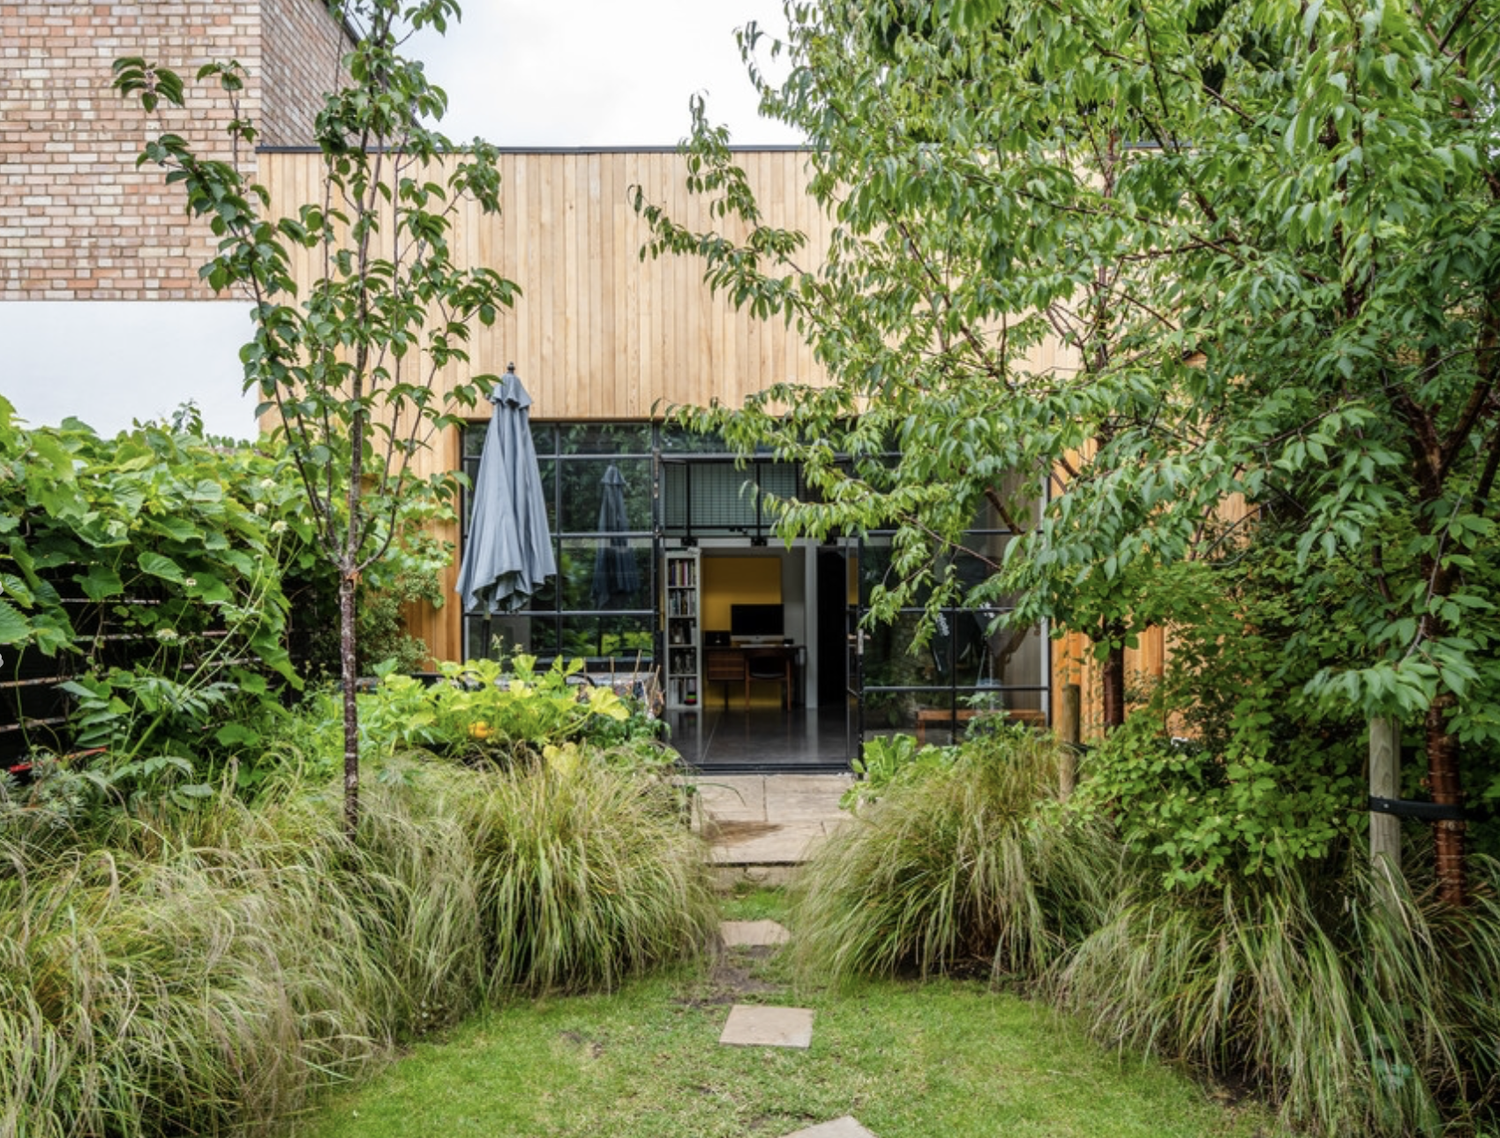
Garden studios
A workspace, studio or den at the end of the garden, designed with the same care as the house.
Projects include Albion Drive garden studio, Minstrel Court 1
Garden studios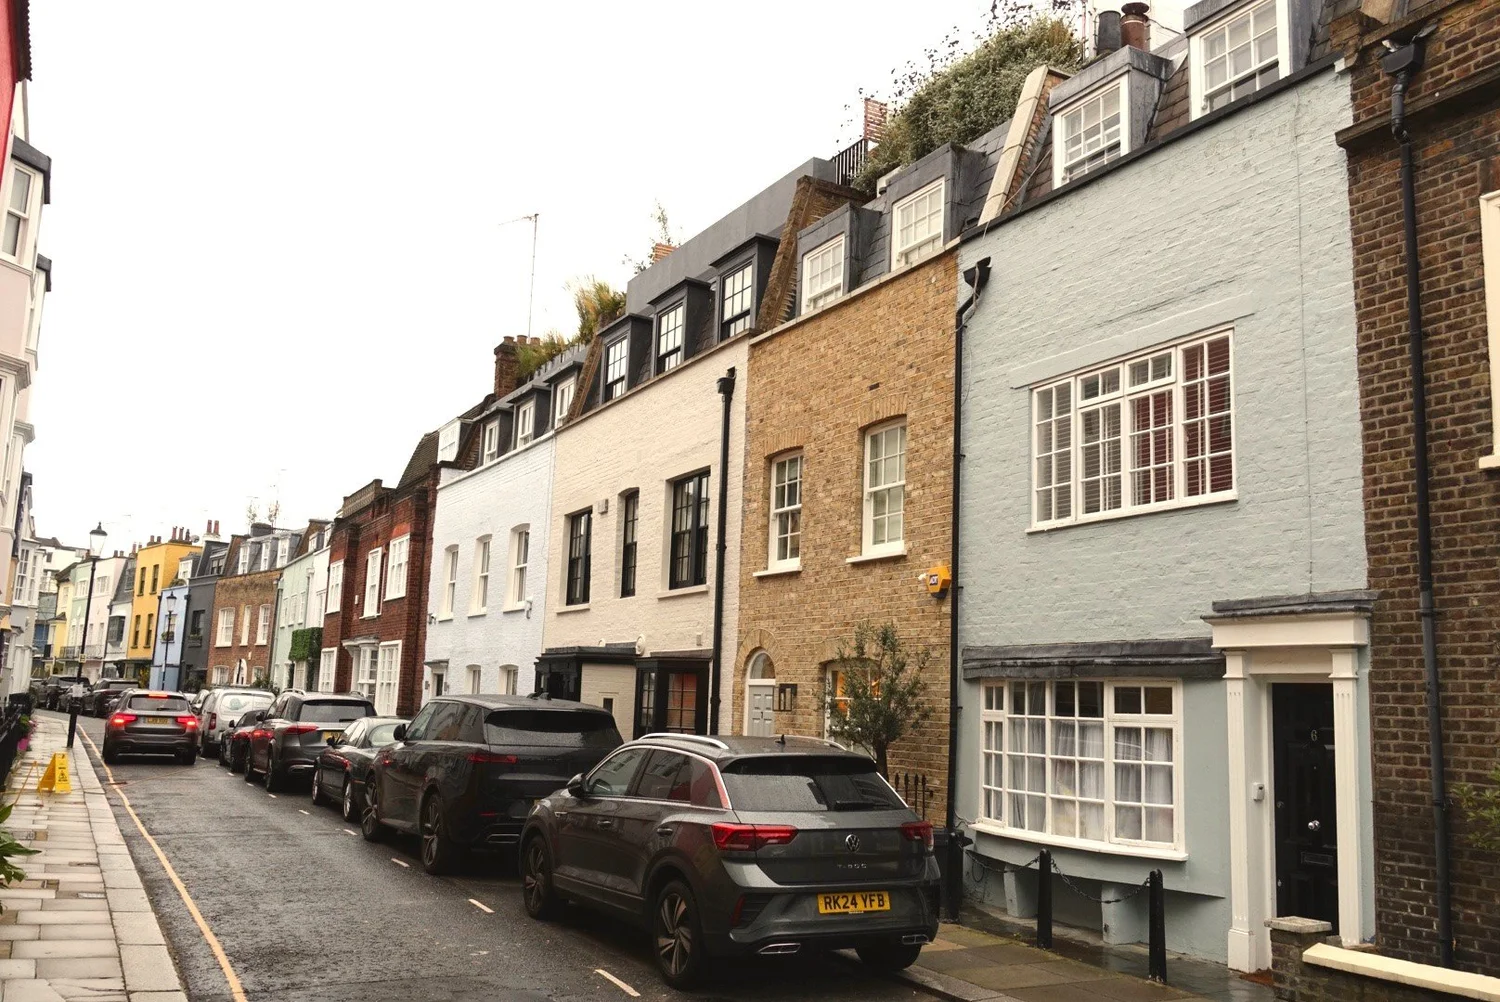
Conservation areas and listed homes
Planning approvals in Chelsea, Covent Garden and Hackney conservation areas and for locally listed houses, including a roof terrace won at appeal.
Projects include Albion Drive 2, Godfrey Street 1, Shelton Street
Conservation areas and listed homesFive clear stages
- Stage 01
Feasibility call
Free, 30 minutes. Tell us about the house and what you want from it. We’ll talk through what’s likely to be possible, the planning route and the next steps.
- Stage 02
Survey and options
We measure the house and look for the potential it already has, then show you options: what’s necessary, what’s desirable and what’s possible.
- Stage 03
Planning
Drawings, a design and access statement, and talks with planning and conservation officers where they help. Permitted development, full planning and appeals.
- Stage 04
Technical design
Detailed drawings for building regulations, structure and construction, down to stairs, joinery and bathrooms.
- Stage 05
Construction
We stay involved on site, so what gets built is what was designed.
Not sure which service you need?
That’s what the free feasibility call is for. Tell us about the house and what you want from it, and we’ll tell you what’s possible.
- Mobile
- +44 (0)7881 817 310
- Studio
- +44 (0)20 8806 6028
- Address
- The White House, 55A Kyverdale Road, London N16 7AB