
Albion Drive 2: extension and back-to-brick refurbishment of a locally listed house
A timber-framed kitchen extension with a new bedroom above it, for a locally listed Hackney terrace in a conservation area. Shortlisted for the RIBA London Awards.
The house
Like the rest of its terrace, the house looks large from the street but is small inside. There is no back addition, so the stair sits inside the house and its half landing is about 1.5 metres above the garden. Coming down to the lower ground floor, you faced back into the house instead of out to the large garden.
The kitchen and dining room were small, cramped and dark. Getting to the garden meant climbing to the half landing and walking down steps outside.
The brief
A larger kitchen and dining room on the lower ground floor, and an extra bedroom.
The design
Working with the planning case officer and the conservation team, we placed the new bedroom off the first-floor half landing, directly above the new kitchen and dining room.
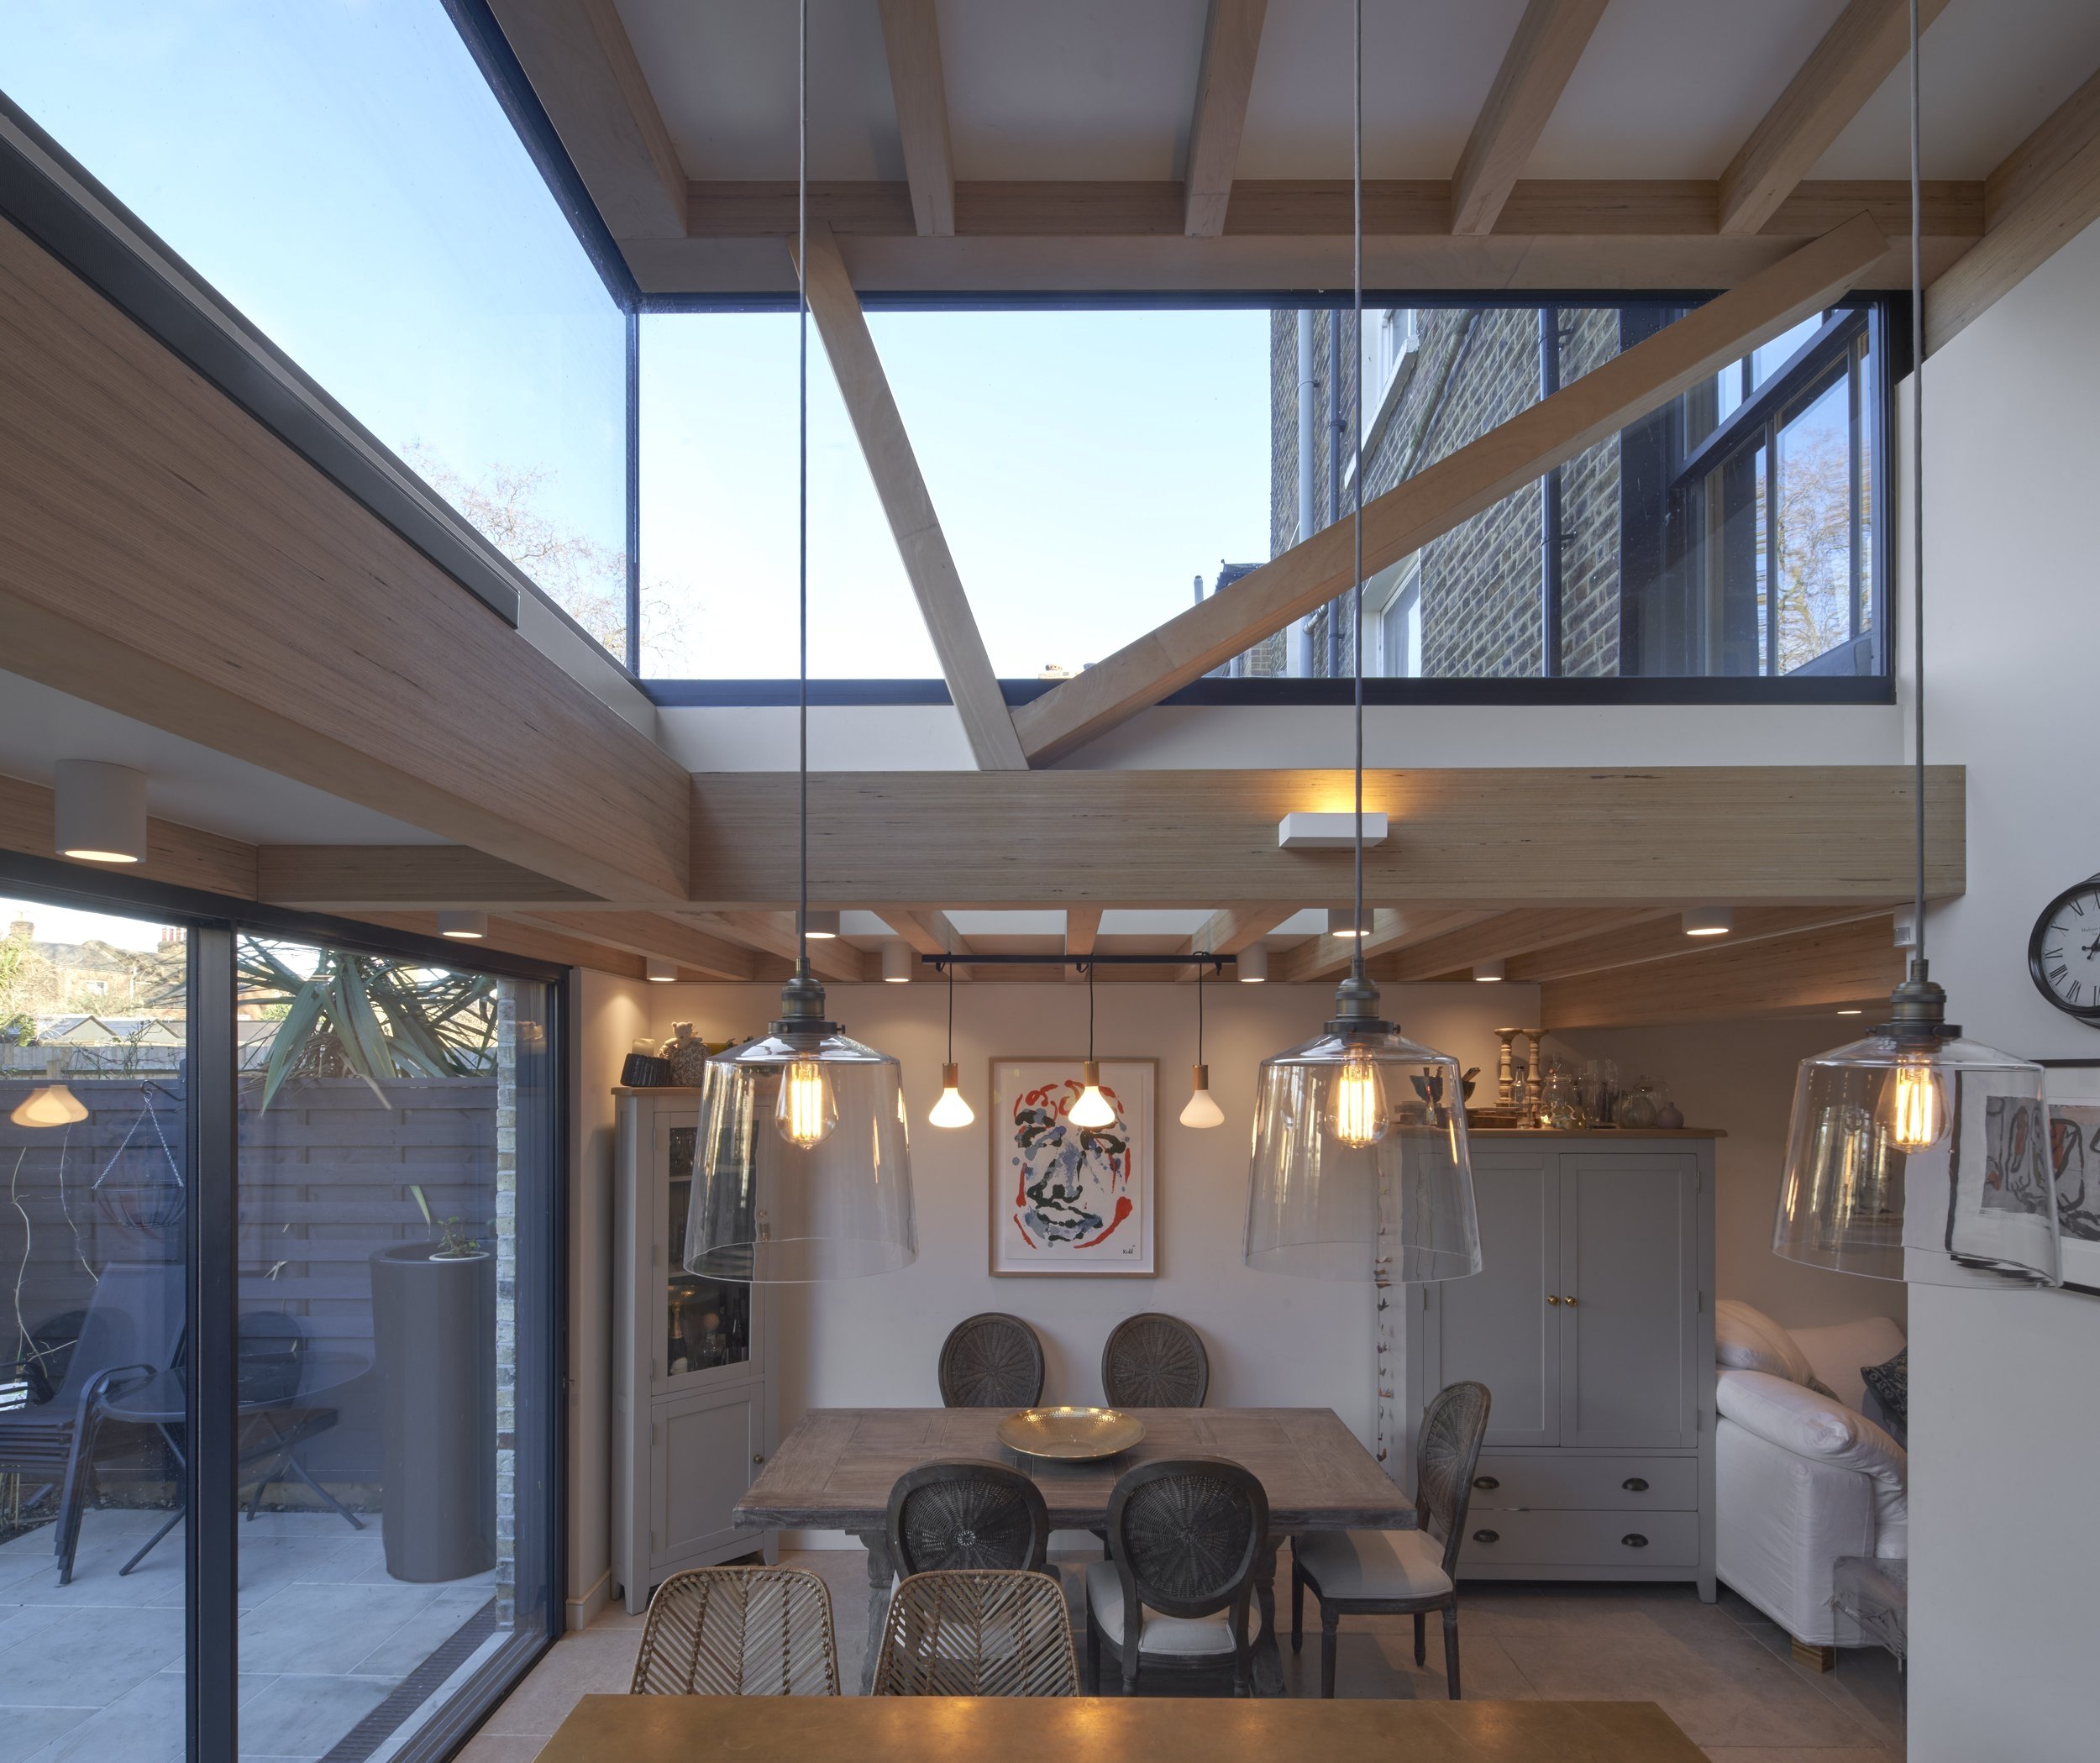
We replaced the turning stair with a straight flight that faces the garden, and opened the house to the garden with full-width sliding double-glazed doors. Because the bedroom sits half a level up, the space beneath it became double height. Clerestory glazing around it brings daylight deep into the house and gives views of the garden from the entrance hall.
Structure and carbon
Parallel-strand timber beams replace structural steel, which greatly reduces the extension’s carbon footprint. Leaving the structure exposed kept the ceilings as high as possible, and the coffers between the beams add to the sense of light and space.