
Godfrey Street 3: roof terrace and folded-steel stair, Chelsea
A new roof terrace reached by a cantilevered folded-steel stair, on one of Chelsea’s best-known streets. One of three neighbouring roof terraces we have designed on Godfrey Street.
The stair
A delicate folded steel-plate stair cantilevers from reinforced stud walls and turns through a winder to reach the roof. The handrail and balustrade are built into the stair, and LED strip lighting is set into the plasterboard wall beside it.
The roof light
At the top, the handrails pitch down into the stairwell, leaving room for the sliding section of the roof light to close. Metalwork outside is painted black; inside, it matches the colour of the existing main staircase below.
The terrace
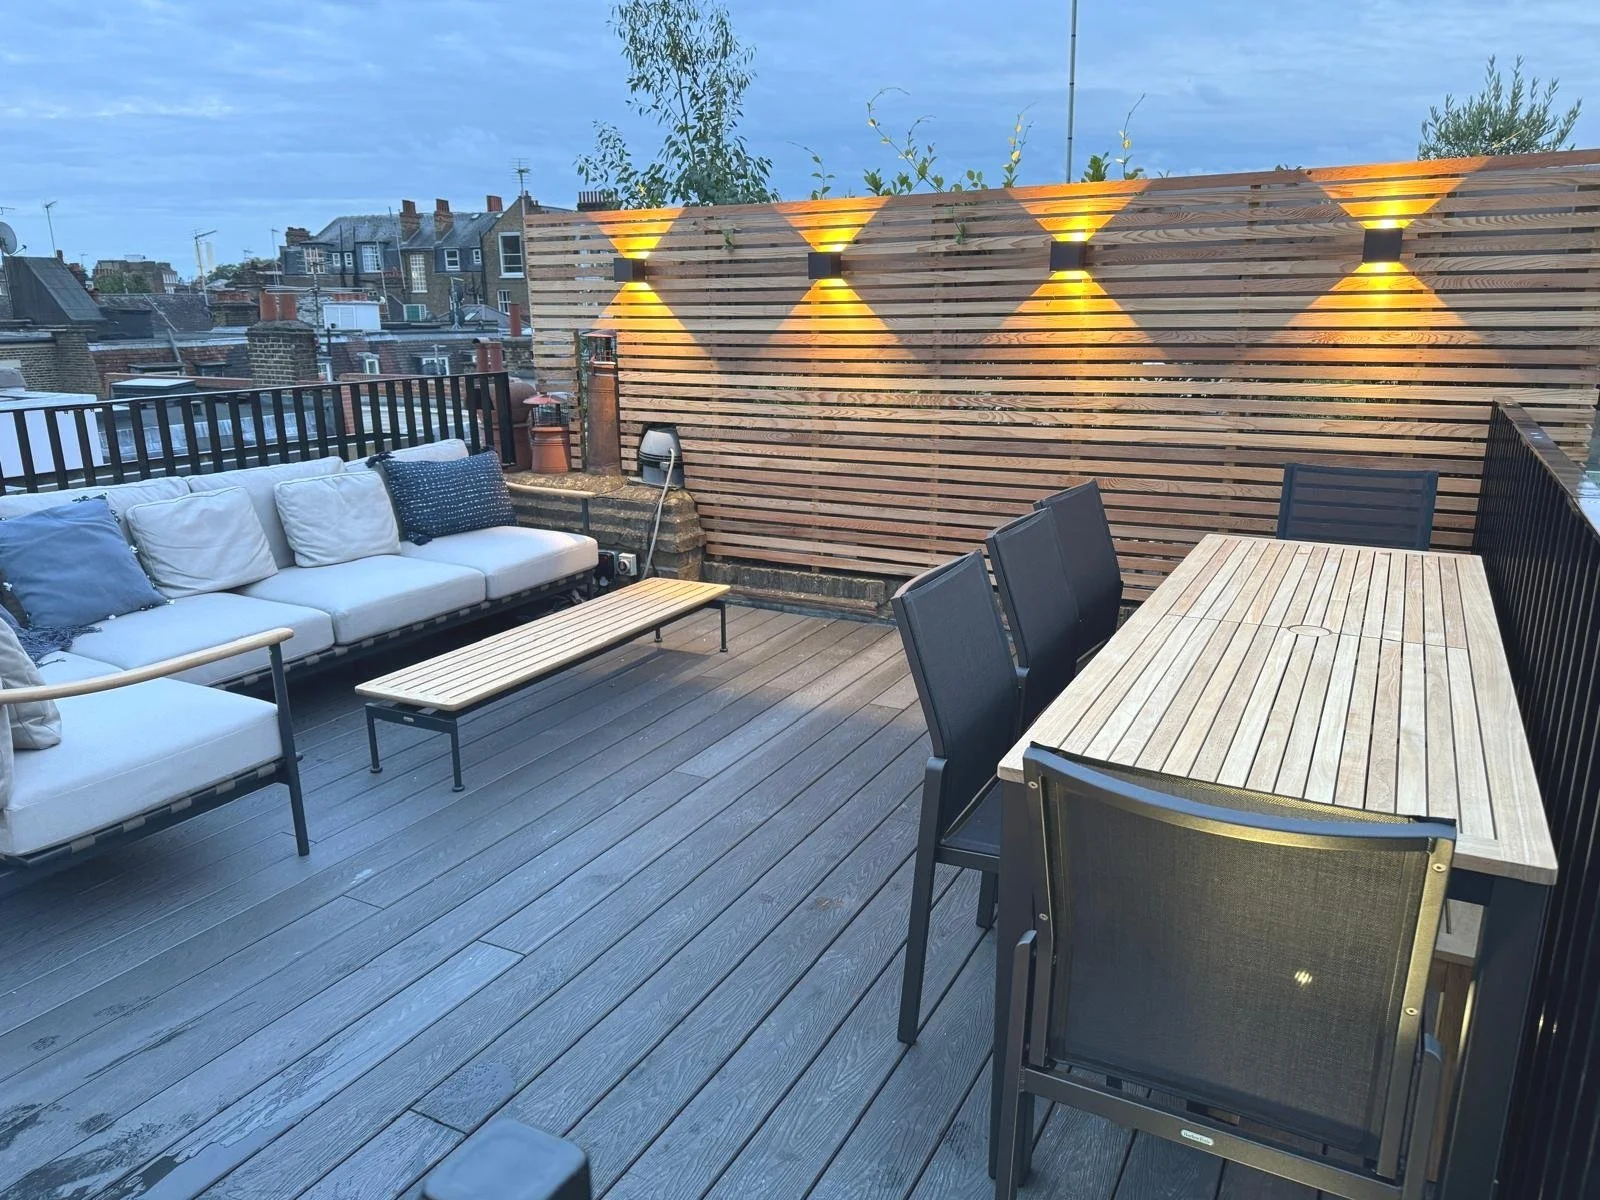
NEO Timber composite decking needs little maintenance, keeps its colour under UV light and heats up less than timber. A slatted timber fence gives privacy between the three neighbouring roof terraces.