
Lordship Park: extension and back-to-brick refurbishment, Stoke Newington
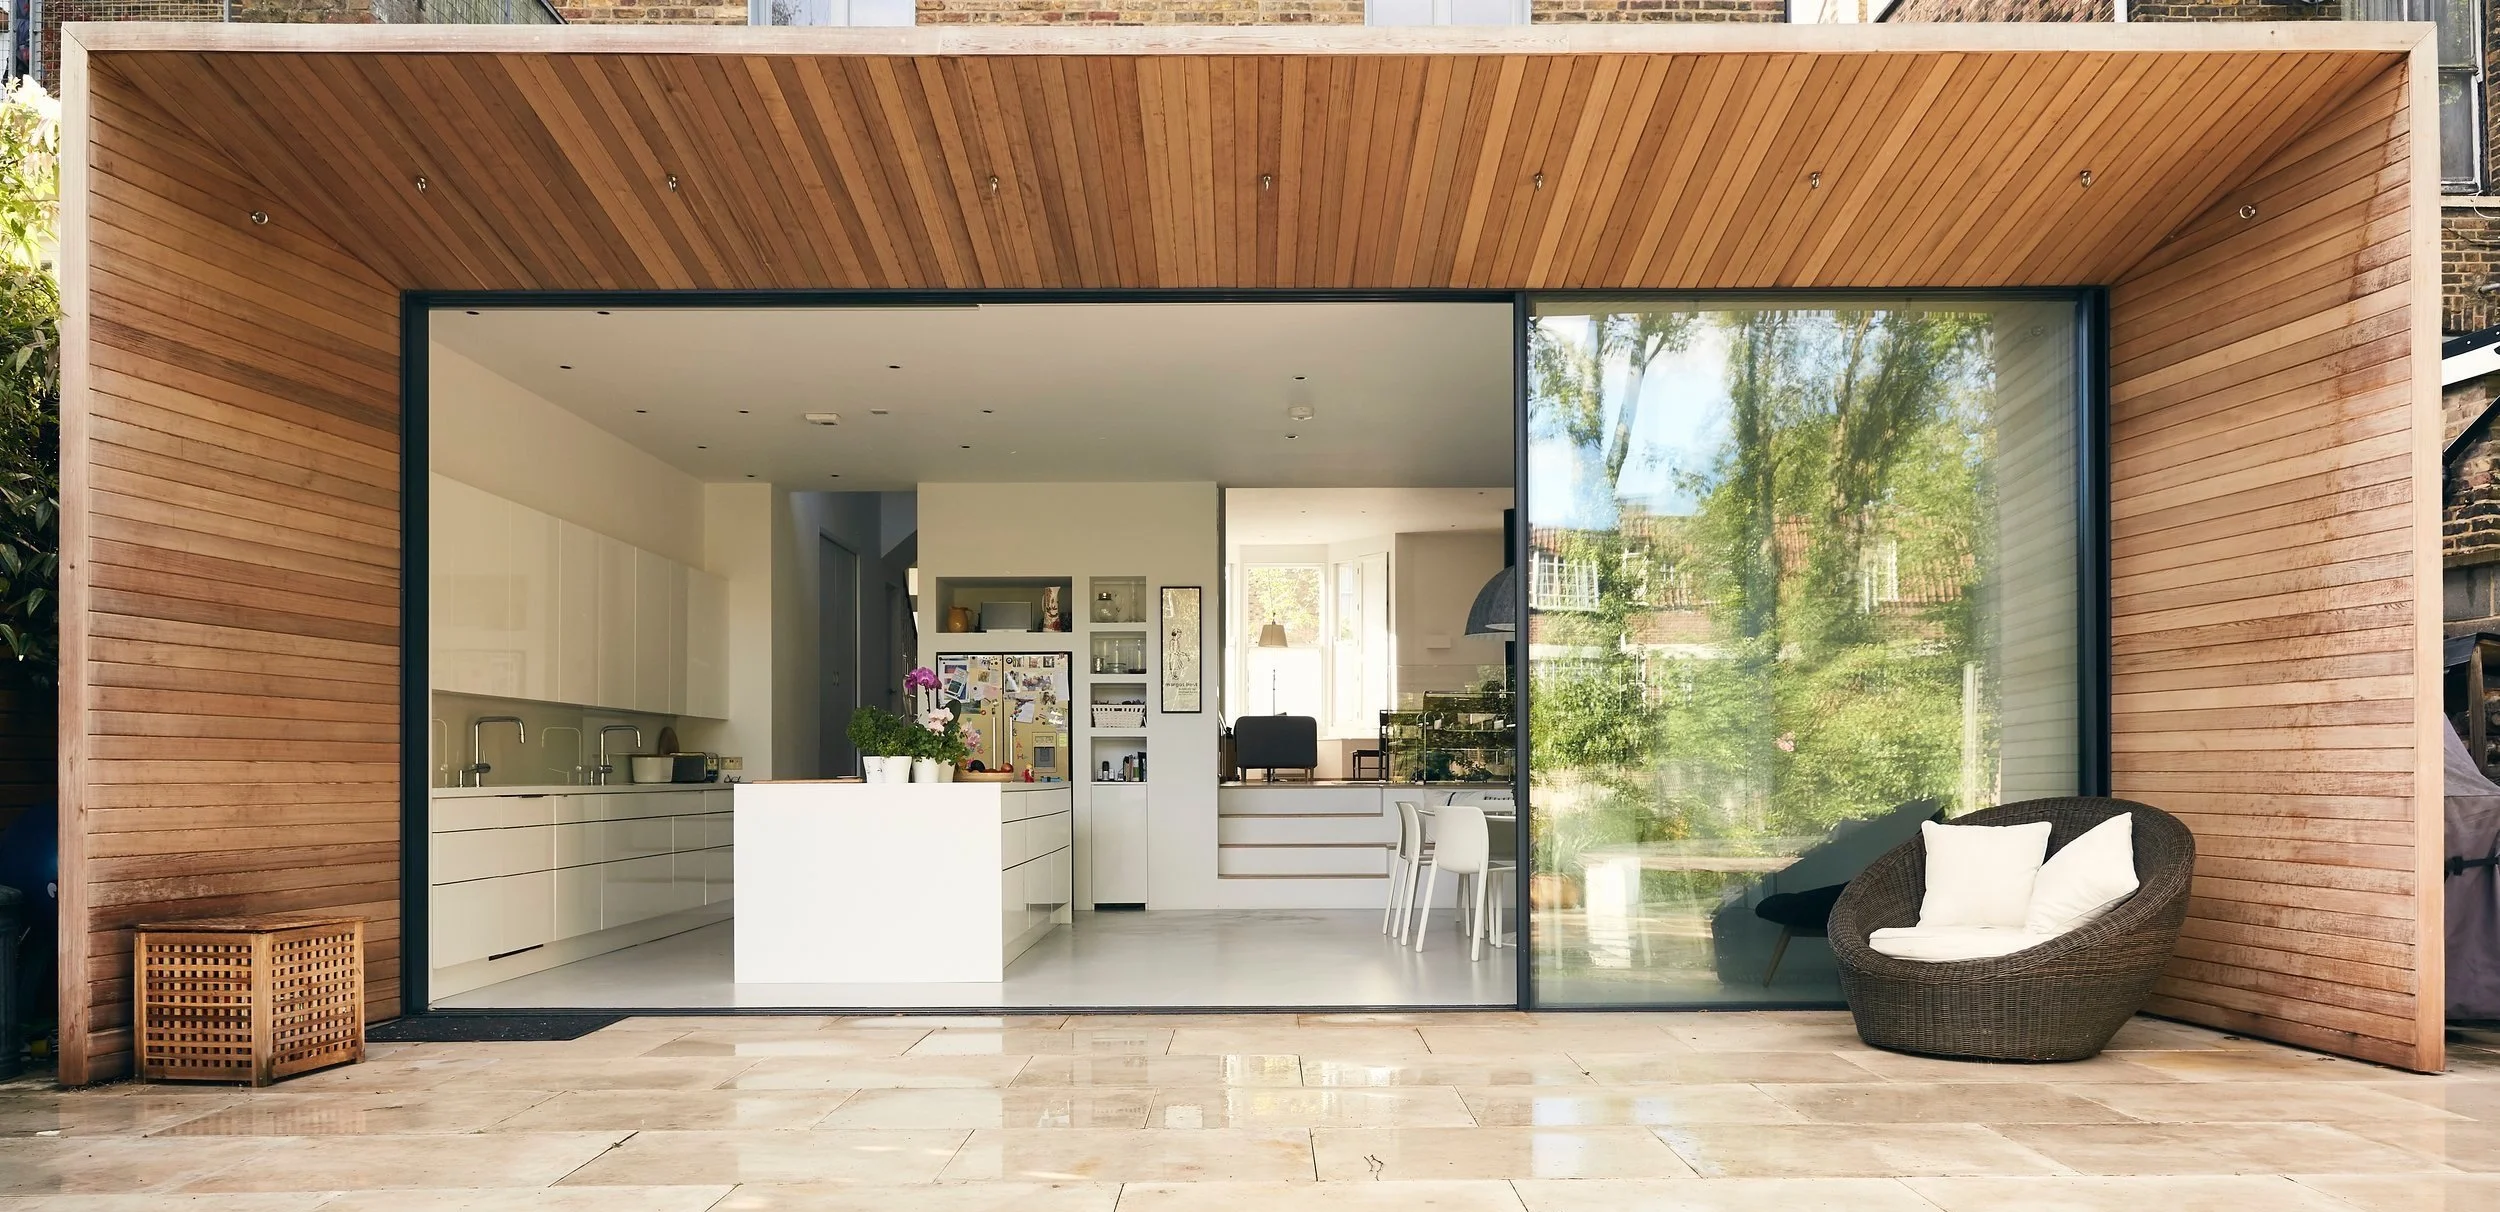
A cedar-framed rear extension with frameless sliding glass, and a full back-to-brick refurbishment of a family house in N16.
1.0
The project
The house was stripped back to brick and replanned over three floors for family life.
2.0
The extension
At the back, a cedar-lined frame wraps a wall of frameless glass that slides open to the garden. Inside, a long white kitchen and island run through to the dining space.
3.0
Inside
New built-in joinery runs through the living rooms, with a stove set into a long, low bench. Upstairs there are full-height fitted wardrobes and a top-floor bathroom with the bath under a roof light. We detailed the family bathroom, the hard landscaping and the canopy at the back of the house.