
Shelton Street: penthouse duplex and new roof terrace, Covent Garden
A back-to-brick reworking of a two-floor penthouse in a converted Victorian warehouse in Seven Dials, with a new pavilion and roof terrace bought from the freeholder.
The flat
Our clients bought a duplex on levels 5 and 6 of a converted Victorian warehouse in the heart of Theatreland. Level 6, under the pitched roof, held a large living and dining room and a long open kitchen. A spiral stair dropped to four bedrooms on level 5.
To keep the spiral stair open to the living room, fire corridors had been built between the bedrooms and the hall. Together, the hall and corridors took up about 47.3 m², all to keep a spiral stair that arrived in the middle of the living space.
The brief
The original brief was to give every bedroom an en-suite bathroom. Our analysis showed that the bigger opportunity was all that wasted circulation.
Level 6
We replaced the spiral with a conventional stair at the edge of the plan. A full-height chimney breast with a fireplace now divides the TV area from the dining and more formal living spaces, giving the oversized room a sense of place.
The two small rear terraces had a poor aspect, so we roofed them over and added large electrically opening roof lights. One is now an intimate bar, the other a study.
A new roof terrace
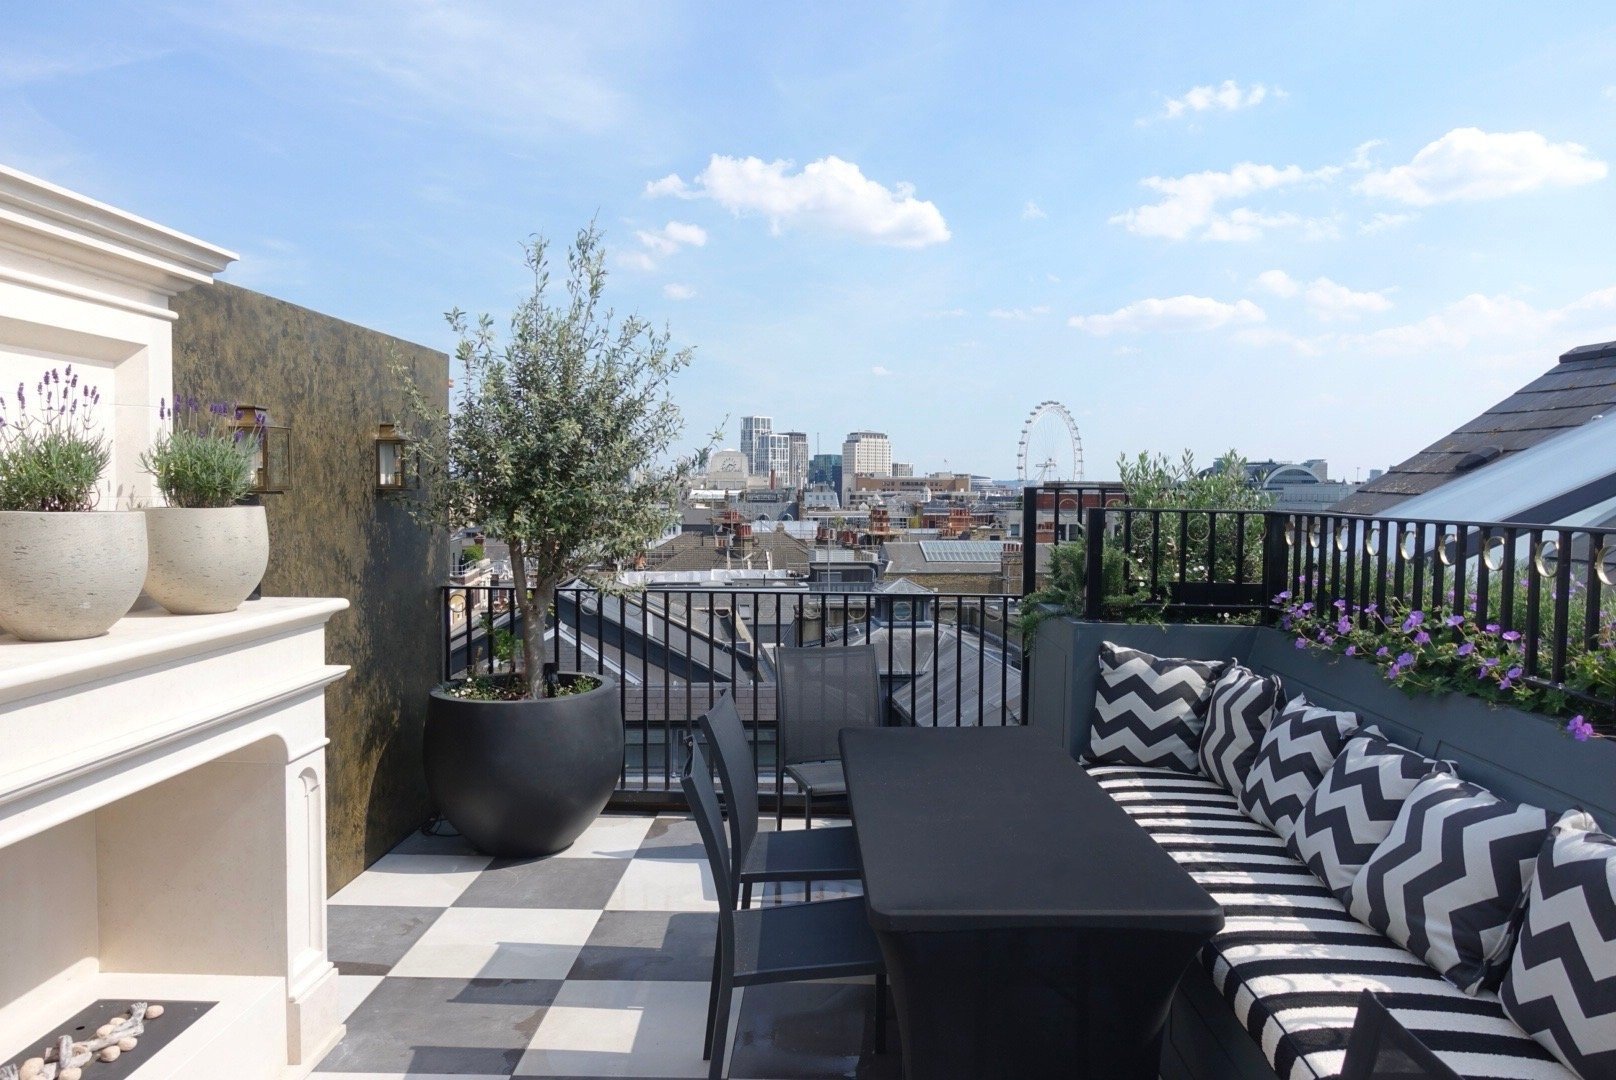
Continuing the new stair upwards reached the flat roof above the kitchen. We negotiated with the freeholder to buy that roof, and the top section of the communal stair, and bring both into the flat. The licence to alter involved the managing agent, building control and the London Fire Brigade.
Planning permission followed for a pavilion and roof terrace, after the case officer and the Seven Dials conservation officer agreed they were set back far enough not to overlook anyone or be seen from the street. About 37 m² was added.
Level 5
The plan is deep, so we grouped the utility spaces in the middle and kept the windows for the bedrooms. A fibrous plaster dome marks the central hall at the foot of the new stair. Off it are a large laundry, the hot water and MVHR plant, and a boot room by the front door with space for coats, boots and luggage.
The flat now has five bedrooms and four bathrooms, including a master suite with a dressing room and a study.
Services
Air source heat pumps sit on the roof. A Control4 building management system runs heating, ventilation, lighting, ceiling speakers, blinds, curtains, alarm and entry. The lift is tied into it, so travel above level 4 is restricted to the flat.