
Godfrey Street 1: a roof terrace won at planning appeal, Chelsea
Our first roof terrace on Godfrey Street. Refused at application, backed by the planning inspector at appeal, then approved.
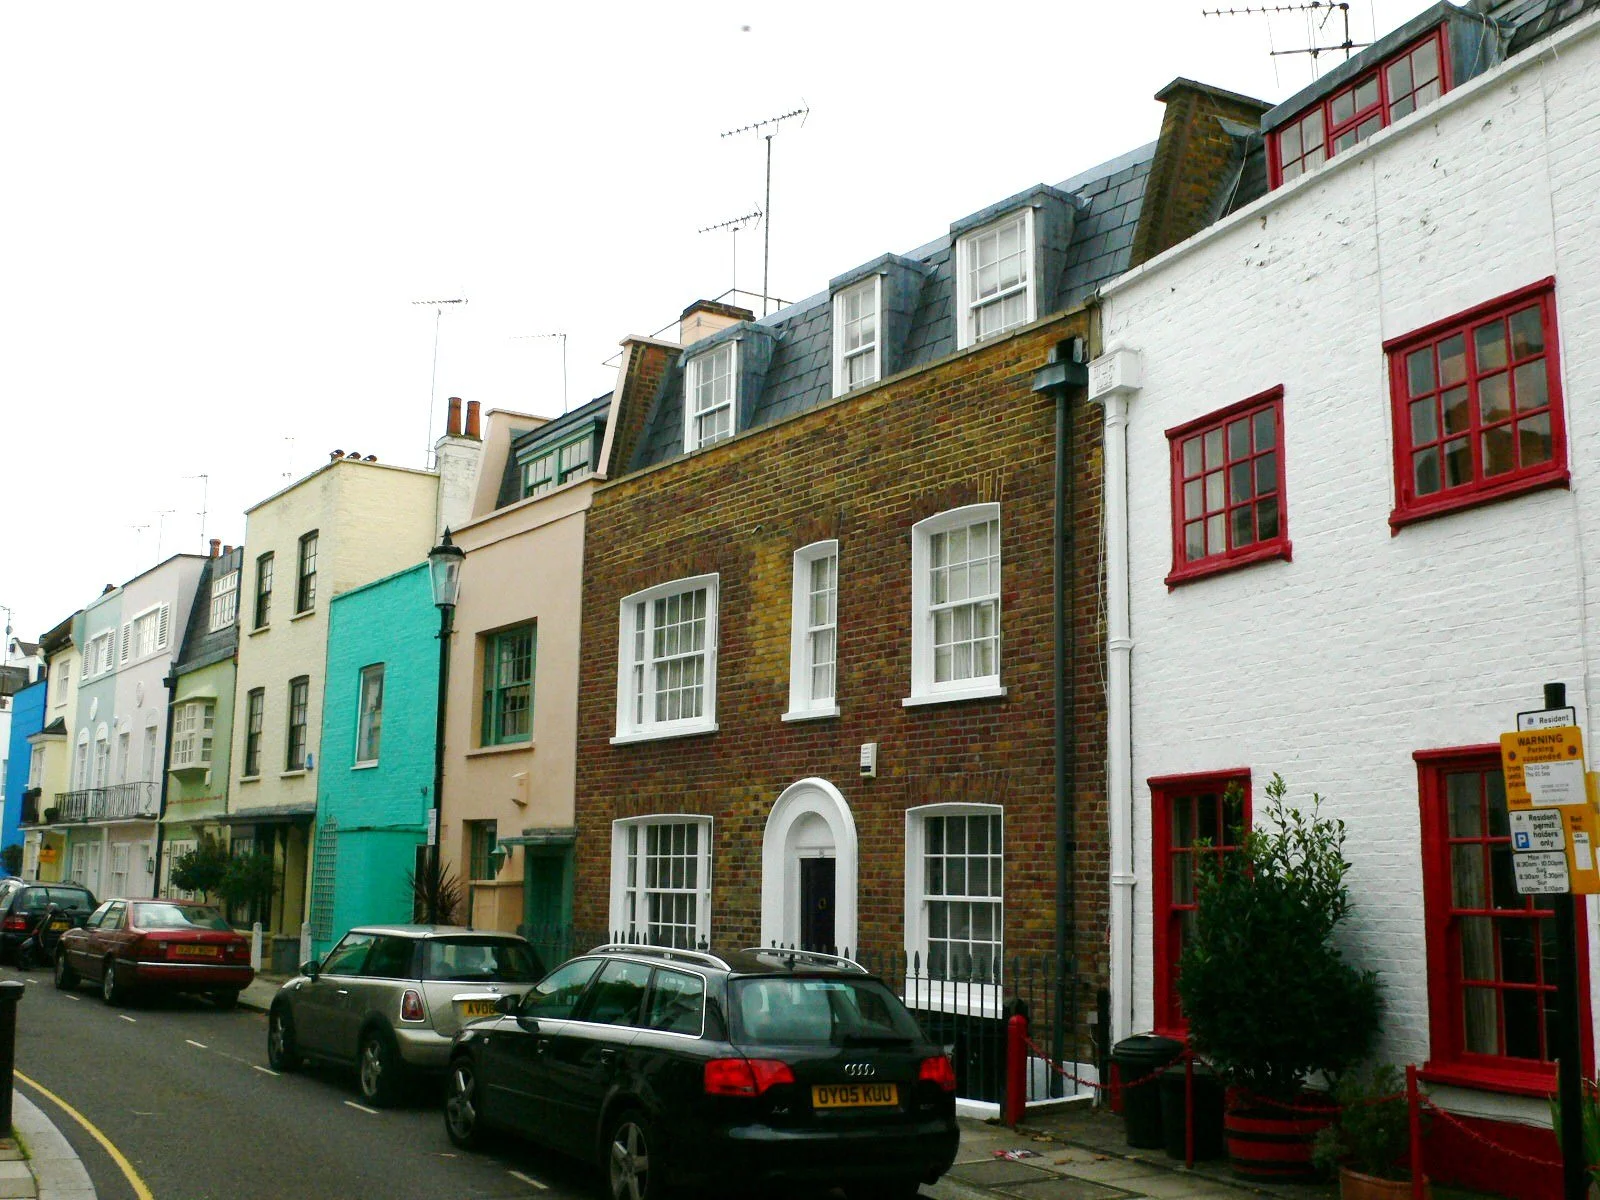
The street
Godfrey Street is known for its brightly painted houses and a roofline that steps up and down along its length. By 1850 a single block stood between Godfrey Street and Astell Street; a service yard through it was later extended to form Danube Street. Most of the houses have front doors on both streets, which suggests they were built without gardens, as workers’ cottages.
The design
We set the terrace back just over 1.9 metres from the Godfrey Street front, and the railings just over a metre from the Danube Street rear. That keeps the terrace out of the established sightlines from the pavement on both streets and protects the neighbours’ privacy, in line with the council’s Conservation and Development policy on roof terraces (CD46).
Planning
The first application also included a two-storey rear extension, and it was refused. At appeal, the inspector agreed with the council about the extension but saw no reason to refuse the roof terrace. We resubmitted the terrace on its own, and it was approved.
The client currently lets the property and hasn’t built the terrace yet. The approval has since helped two neighbours win terraces of their own.