
Sevenoaks: side and rear extension and full refurbishment
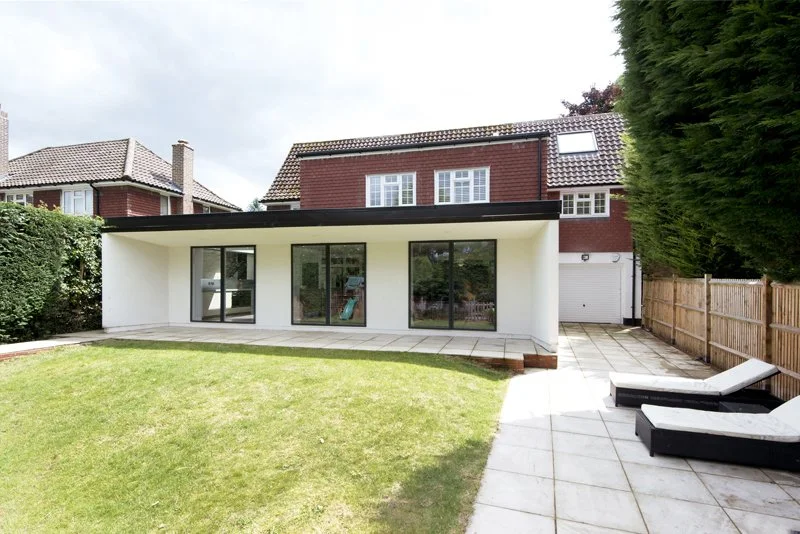
A three-bedroom family house became a five-bedroom home with a garden-facing kitchen, by pairing permitted development with a planning application.
The brief
We don’t always get to buy our dream house, but some houses are in the right place at the right price. A young, growing family had bought this detached house with three bedrooms and one bathroom.
They wanted a better living and dining room facing the large garden, an extra bedroom, ideally with an en-suite, and a garage.
Planning
By using a permitted development application alongside a planning application, we secured permission for far more floor area than the brief had asked for.
Ground floor
Storage lines both sides of the main corridor. A ground-floor shower room lets the playroom double as a guest suite. A generous utility and boot room at the side entrance leads to a large, well-lit kitchen with a 3.6 × 1.2 m island.
First floor
A 7 × 4 m master bedroom with built-in storage and a generous en-suite shower room, and four more bedrooms. The family bathroom has both a shower and a bath, and opens up to the underside of the roof: giving up a little attic space created a double-height room lit by a large roof light.
Keeping the peace
There was room for an en-suite in bedroom two, which was the daughter’s. To keep things fair, we opened her brother’s room into the roof and added a sleeping deck reached by an alternating-tread stair, giving him a split-level room of his own. Both children were happy, and so were their parents.