
Minstrel Court 1: garden extension and annex, Bethnal Green
Two projects for one converted schoolhouse: French doors and a new landscaped garden, and a compact annex lined with birch-plywood storage.
1.0
The garden
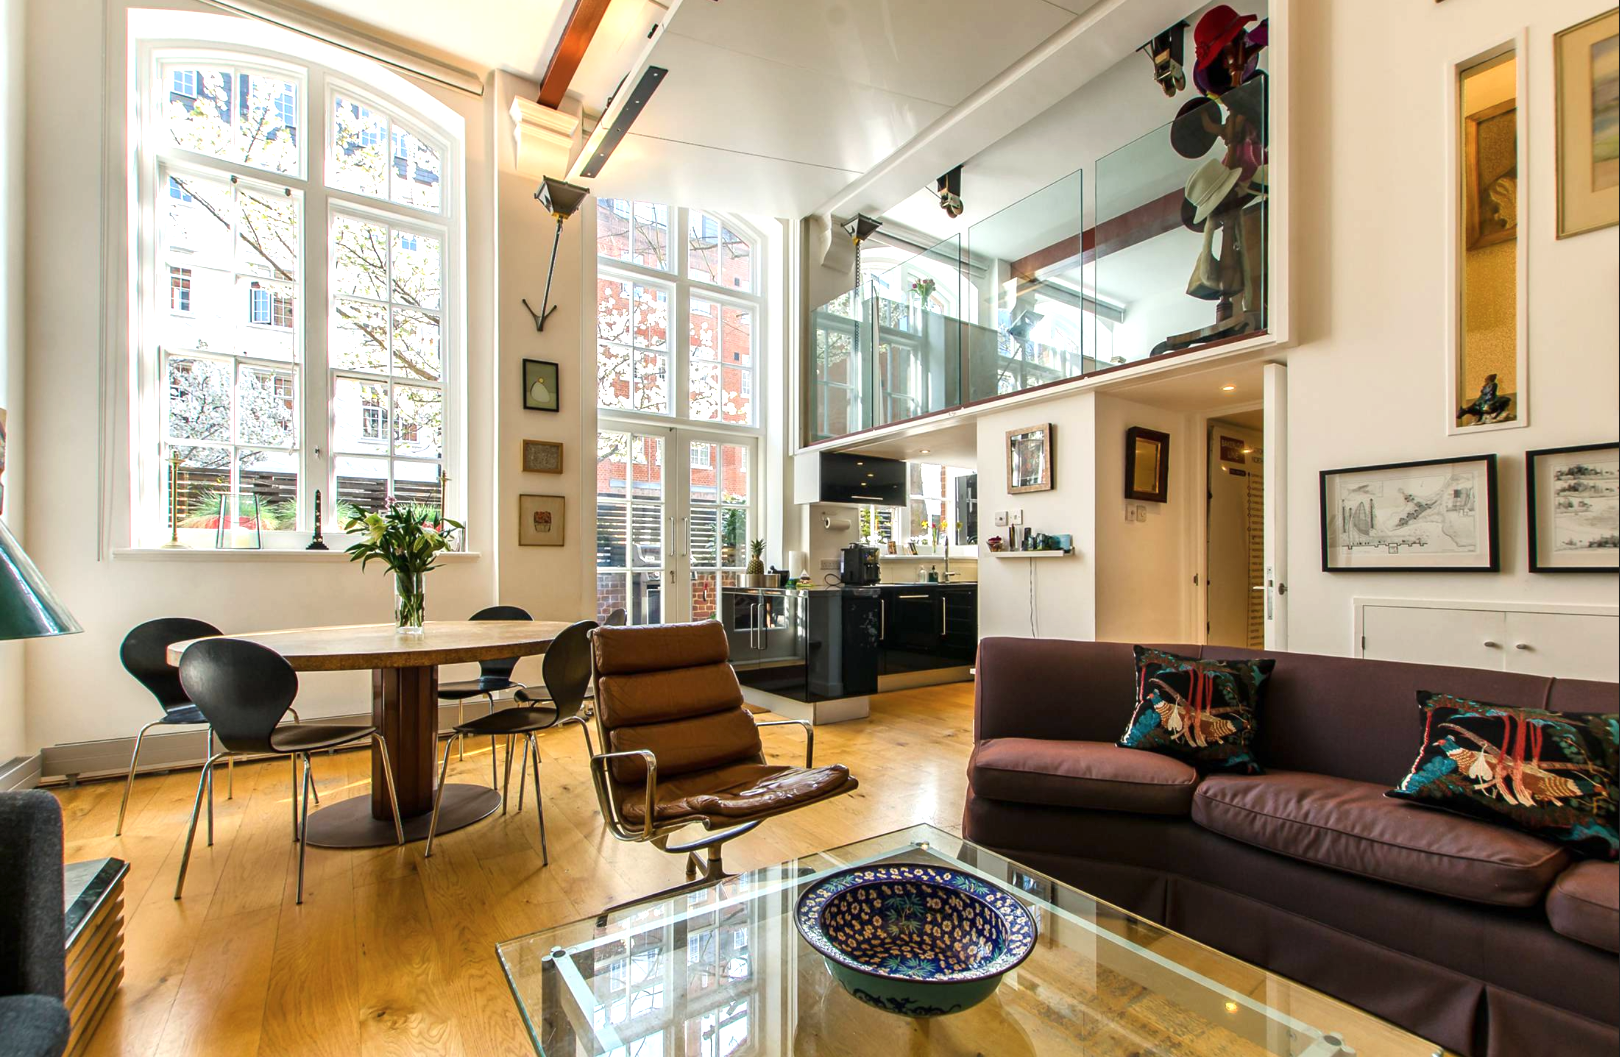
The double-height living room is lit by large sash windows. We converted one into double-glazed French doors that open onto a newly landscaped garden.
A timber louvre screen separates the garden from the pavement, with mirrored panels set into it for privacy and to reflect light. The upper level is laid to artificial grass and lit at night to pick out the tree. At the end of the garden is a small den for the children.
2.0
The annex
In the annex, a narrow stair climbs past built-in storage to a study lined with birch-plywood shelving and a bedroom with fitted furniture.