
Albion Drive 3: contemporary extension to a locally listed house, Hackney
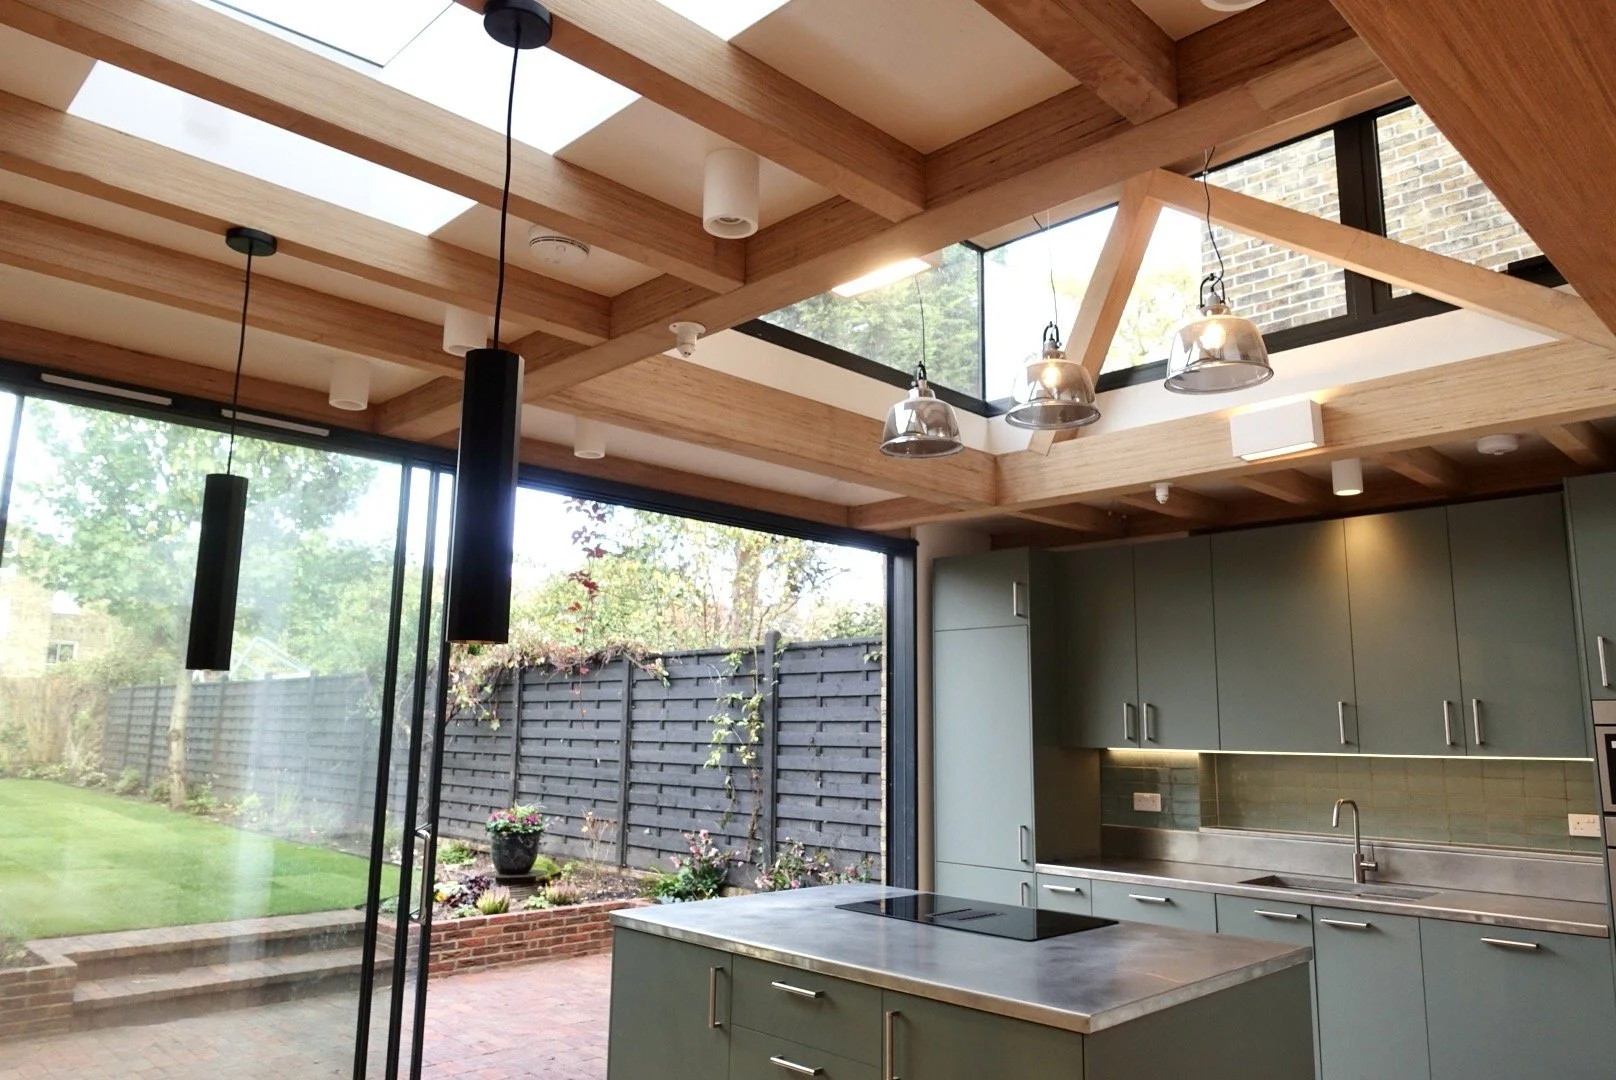
An exposed timber-framed kitchen extension with diagonal bracing and large roof lights, and a new second-floor mezzanine.
1.0
The extension
The new kitchen and dining room is framed in exposed timber, with diagonal struts carrying the roof around large roof lights. Wide sliding doors open the room to the garden.
2.0
Upstairs
On the second floor, a new mezzanine reached by a compact alternating-tread stair adds space inside the roof. Our drawings run from plans and sections to the timber connection details.