
Borough Market loft: warehouse apartment refurbishment, London SE1
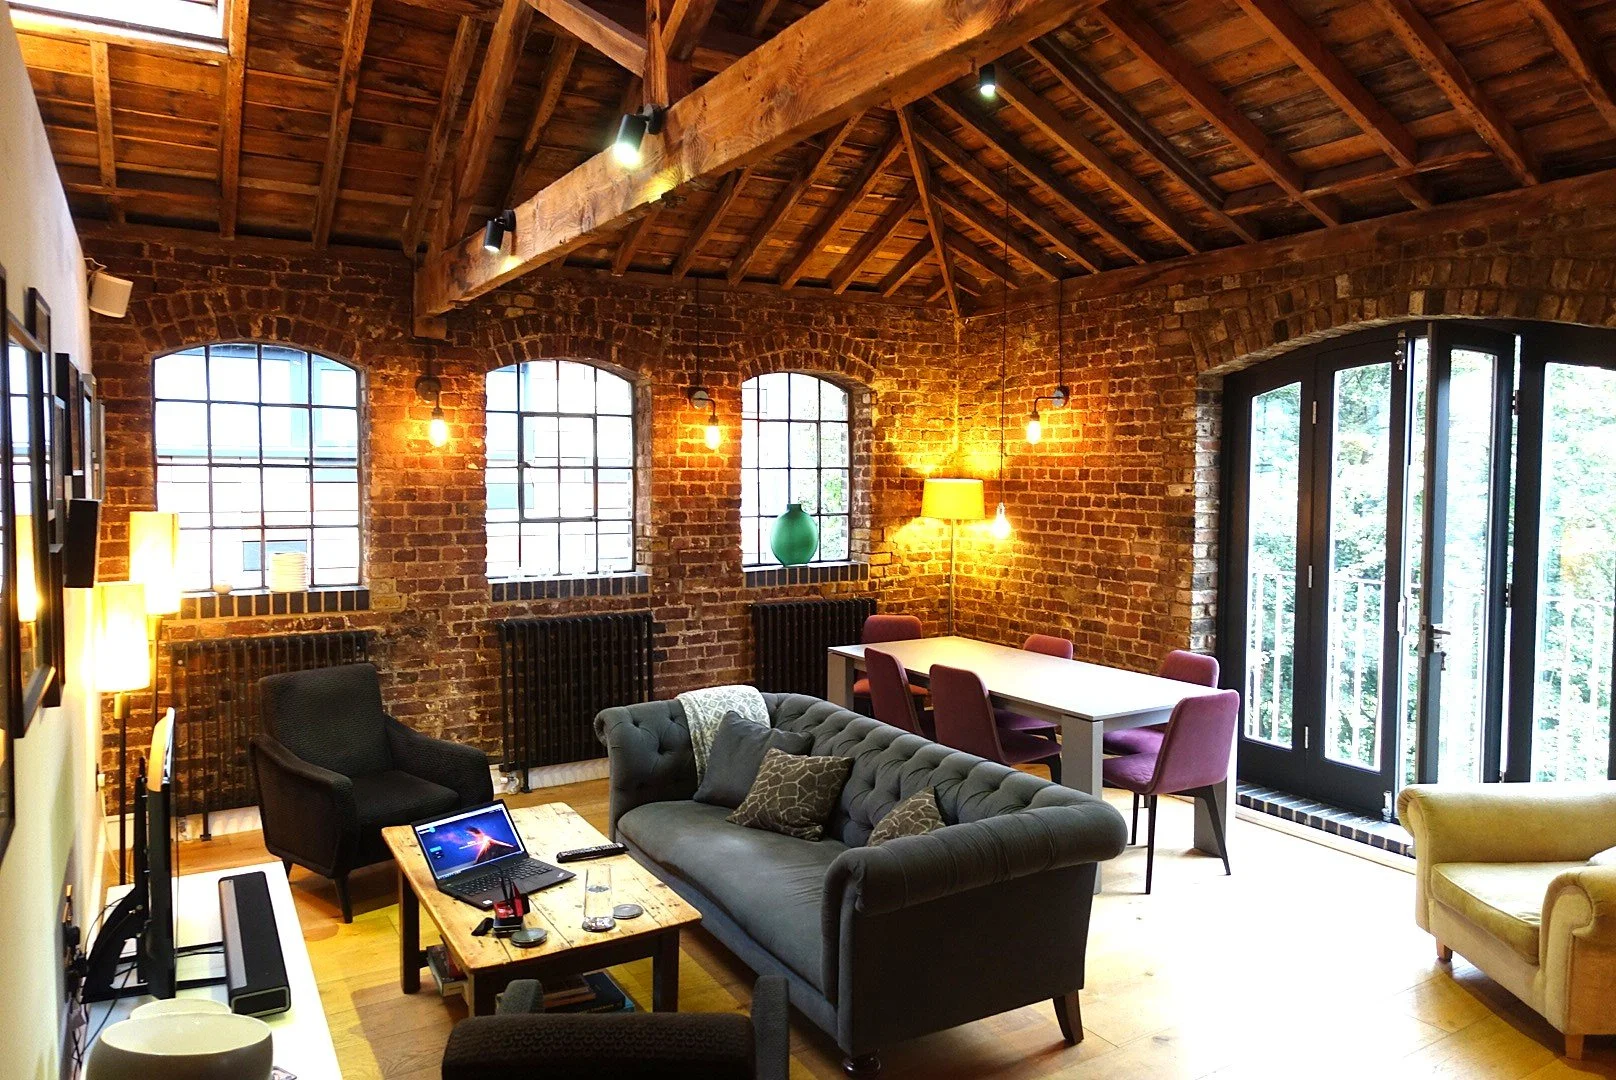
A new layout, kitchen, bedrooms and bathroom inside a warehouse loft with exposed roof trusses, brick walls and arched steel windows.
1.0
The project
We tested layout options for the loft before settling on a preferred plan. The open living space keeps the exposed roof trusses, brickwork and arched steel windows, and a sliding door closes off the bedrooms. The kitchen, bedrooms and bathroom are new.